
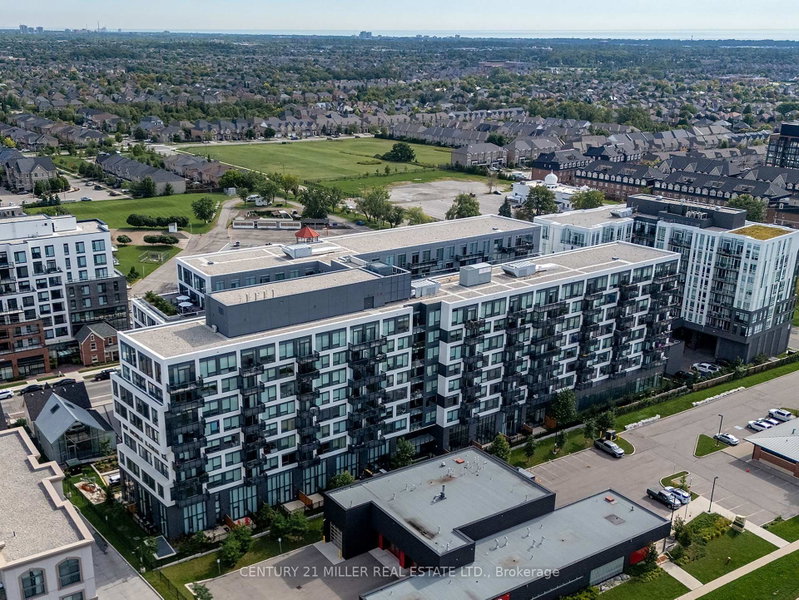
 PRICE CHANGESouth West exposure
 See all 34 photos
PRICE CHANGE · 55 days
$938,000See Homsy estimate →
Unit 702 – 2450 Old Bronte RoadWestmount, Oakville, ON L6M 5P6 · Sale · MLS® W13754636
3Bedrooms
2Bathrooms
1000-1199Sq ft
2Parking
$782–$938Per sq ft
About this home
The homeMaintenance$946.15/mo
Taxes$4,280/yr
Price per sq ft$782–$938
ExposureSouth West
LockerOwned
PossessionImmediate
PetsYes-with Restrictions
All listing details
- Description
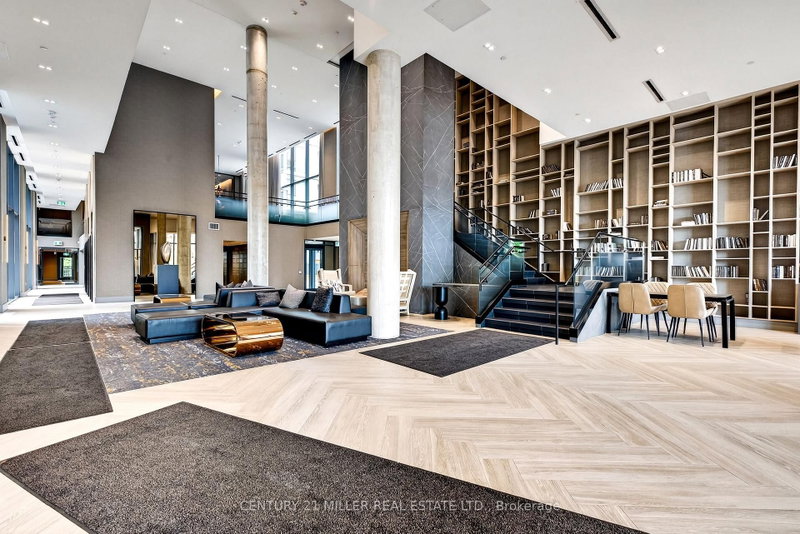
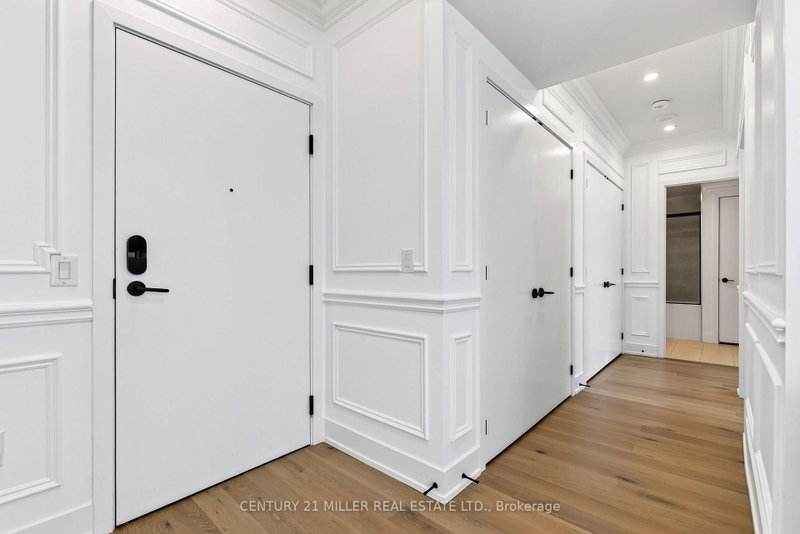
- Welcome to an exceptional upper-floor residence at The Branch, one of Oakville's most sought-after luxury condominiums. The largest suite and only three-bedroom unit in the building, this stunning home offers over 1,000 sq. ft. of beautifully appointed interior space, plus an impressive 746 sq. ft. rooftop terrace and balcony. The sun-filled, open-concept kitchen, dining and family rooms are designed for comfortable everyday living and effortless entertaining. Elegant upgrades include custom California shutters, crown moulding, wainscotting and waffle ceilings. The stylish kitchen features a large centre island with a waterfall quartz countertop, while oversized double doors open to the private rooftop terrace. Complete with a natural gas connection, it is the perfect place to barbecue, gather with family or unwind with a glass of wine while watching the sunset. The spacious primary bedroom features large windows overlooking the terrace and a modern, spa-inspired ensuite. Two south-facing bedrooms are enhanced with wainscotting and crown moulding, with convenient access to the main bathroom. Enjoy resort-inspired amenities, including a 24-hour concierge, media and cocktail lounges, private dining room, summer kitchen, landscaped courtyard, indoor pool, hot tub, steam and rain rooms, yoga studio, fitness centre, bicycle tune-up station, self-serve car wash, pet spa and guest suite. Ideally located near Oakville Trafalgar Memorial Hospital, schools, parks and a community centre, with convenient access to Highways 401, 407 and the QEW, as well as Bronte GO Station. A rare combination of luxury, space and convenience!
- Property type
- Condo Apartment
- Style
- Apartment
- Heating
- Forced Air
- Air conditioning
- Central Air
- Basement
- None
- Garage
- Underground
- Parking spaces
- 2
- Central vac
- N
- Amenities
- BBQs Allowed, Bike Storage, Car Wash, Club House, Indoor Pool, Recreation Room
- Dining Room
- 3.15 × 2.87 m
- Kitchen
- 3.73 × 3.07 m
- Bedroom 2
- 2.69 × 2.36 m
- Bedroom 3
- 2.74 × 2.69 m
- Living Room
- 4.17 × 3.12 m
- Primary Bedroom
- 3.1 × 3.05 m
- Foyer
- 2.77 × 1.7 m
Homsy found 5 things to know before you buy
What it's worthSign in to see the 5 things Homsy found about this home
What the current price, the competition and the listing signals mean before you make an offer.
The area
AreaUnavailablewalk to transit
Unavailablegrocery stores within 1 km
Unavailablepublic schools within 1 km
Unavailableparks within 1 km
Price & listing history
What it's worthSign in to see price & listing history
Previous listing activity, every price change and the sold history available to verified buyers.
Homsy estimate
What it's worthSign in to see the Homsy estimate
Homsy's estimated value and a suggested starting point, based on the market evidence available for this home.
Cost to own
CostKnown monthly carrying costs
$1,303 / month
Maintenance$946
Property tax$357
MortgageAdd your rate →
We don't assume a rate for you — enter the rate you've actually been quoted.
Sold nearby
What it's worthSign in to see what similar homes sold for
Compare sold prices against asking prices for relevant nearby homes and in this building.
Not quite right? Similar homes for sale
AlternativesView all similar homes →
Like this one? Tell Alex your number.
No pressure, no obligation — a call to talk it through.