
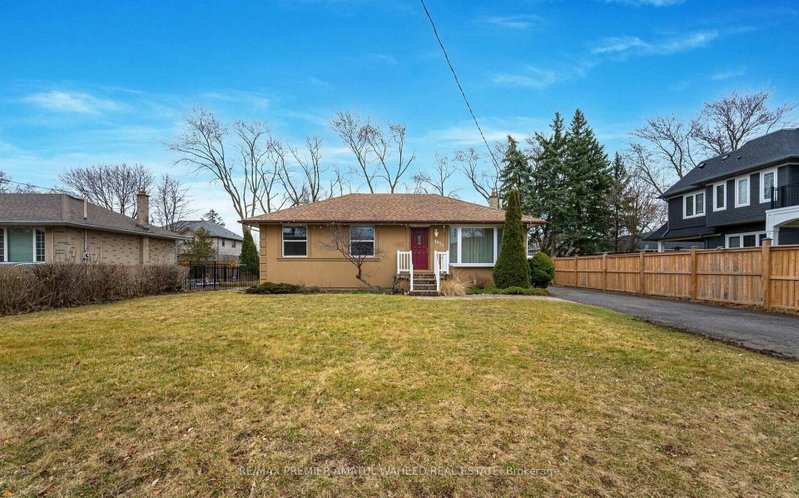
Listed : $4,000
7 days ago
2036 Constance Drive, Oakville
3
2


Ford, Oakville, ON L6J 4X2
Welcome to 281 Pinehurst Drive, an impressive 3+1 bedroom bungalow for lease in prestigious Southeast Oakville, set on an exceptional 106' x 147' lot offering nearly 15,000 sq. ft. of property. With approximately 2,535 sq. ft. above grade plus 828 sq. ft. of finished lower-level space, this spacious residence offers the comfort of bungalow living with plenty of room for the entire family.Step insi...
Saved in this browser only — notes are private to you and do not appear on your other devices.
| Room | Level | Size | Features |
|---|---|---|---|
| Kitchen | Main | 2.69' × 5.96' | -- |
| Bedroom 3 | Main | 3.58' × 3.11' | -- |
| Dining Room | Main | 3.52' × 5.42' | -- |
| Laundry | Main | 1.85' × 3.14' | Access To Garage |
| Bedroom 2 | Main | 3.58' × 4.45' | 3 Pc Ensuite |
| Breakfast | Main | 2.69' × 3.59' | -- |
| Den | Basement | 3.06' × 3.79' | -- |
| Other | Main | 3.35' × 1.95' | Walk-In Closet(s) |
| Utility Room | Basement | 6.69' × 6.05' | -- |
| Utility Room | Basement | 3.29' × 3.46' | Pantry |
| Bathroom | Main | 2.6' × 2.16' | 3 Pc Bath |
| Bedroom | Basement | 4.09' × 5.38' | -- |
| Primary Bedroom | Main | 3.81' × 6.88' | 5 pc ensuite, w/o to patio |
| Recreation | Basement | 7.38' × 4.01' | -- |
| Family Room | Main | 3.53' × 5.42' | -- |
| Living Room | Main | 4.73' × 5.91' | Fireplace |
| Furnace Room | Basement | 7.39' × 6.52' | -- |
Sold prices, price changes, and listing history are available to signed-in members under real-estate board (VOW) rules.

