Listed : $3,650
Today
1174 Dartmouth Crescent, Oakville
4
4
1


Joshua Meadows, Oakville, ON L6H 3Z9
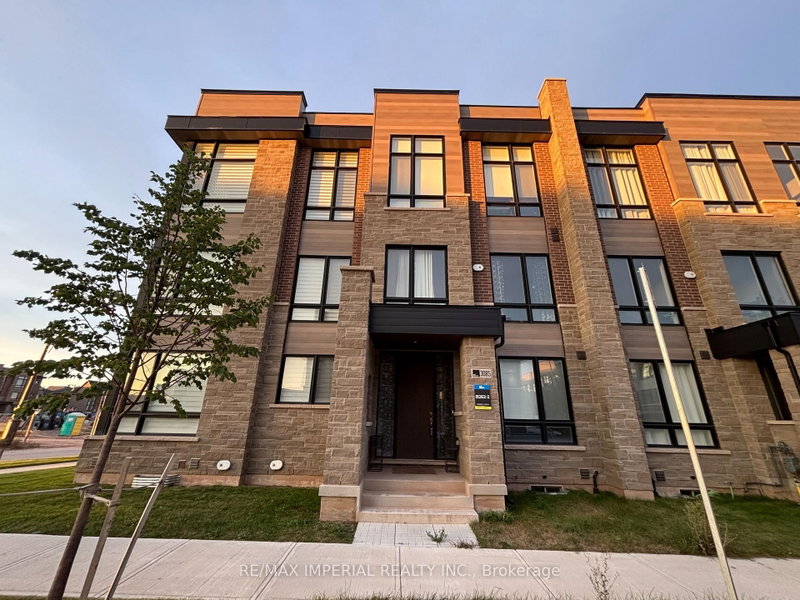
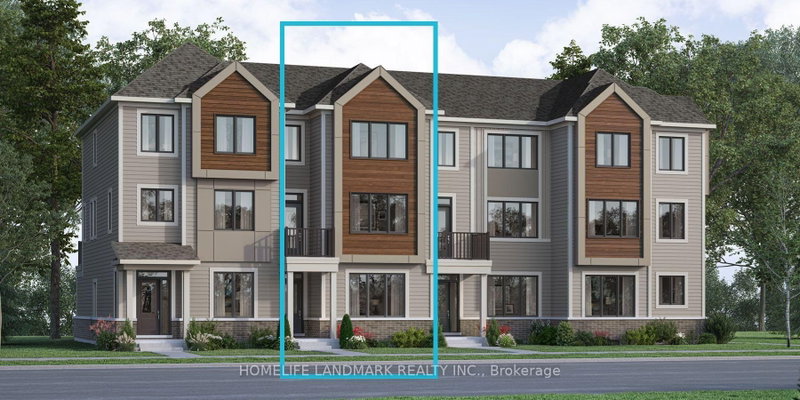
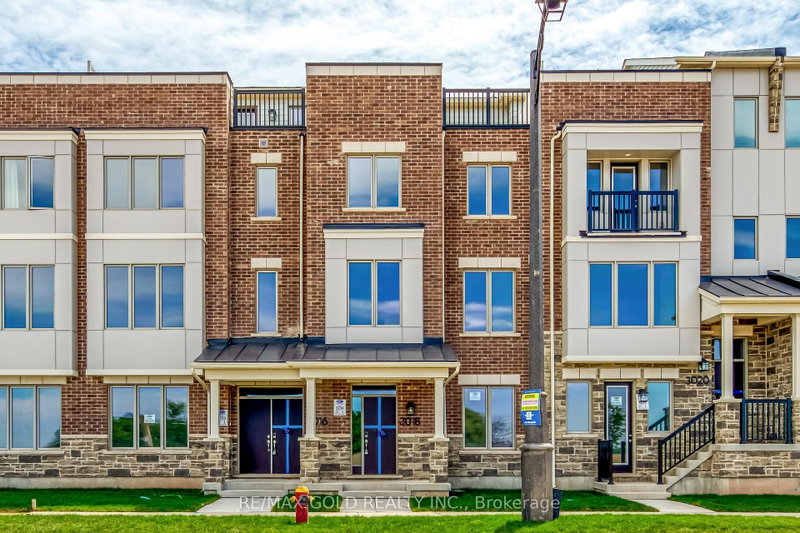
Immediately Available.Upgraded Freehold Luxury Townhouse in Joshua Creek, Built by MATTAMY (JOSHUA CREEK) LIMITED Total 4 Bedrooms, 3 + 1 Br, ( 1 Br On Main Floor, with 3Pc Bath, Standing Shower ), And Total 3 wr, with Double Car Garage And Roof Top, 2248 SQ Ft + A Rec Room of (11 x 14 )154 Ft As per Builder Floor Plan. Close to All Major Highways, Qew, 403,407, Oakville Hospital, Shopping, Transi...
Saved in this browser only — notes are private to you and do not appear on your other devices.
| Room | Level | Size | Features |
|---|---|---|---|
| Great Room | Upper | 4.02' × 5.0' | w/o to terrace, window, hardwood floor |
| Dining Room | Upper | 3.01' × 3.65' | -- |
| Bedroom 3 | Third | 2.74' × 3.35' | closet, window, hardwood floor |
| Bedroom 2 | Third | 2.98' × 3.93' | window, closet, hardwood floor |
| Primary Bedroom | Third | 3.04' × 3.59' | hardwood floor, window, hardwood floor |
| Bedroom 4 | Main | 3.35' × 4.26' | window, open concept, 2 pc ensuite |
| Kitchen | Upper | 4.69' × 5.42' | stainless steel appl, b/i dishwasher, hardwood floor |
Sold prices, price changes, and listing history are available to signed-in members under real-estate board (VOW) rules.