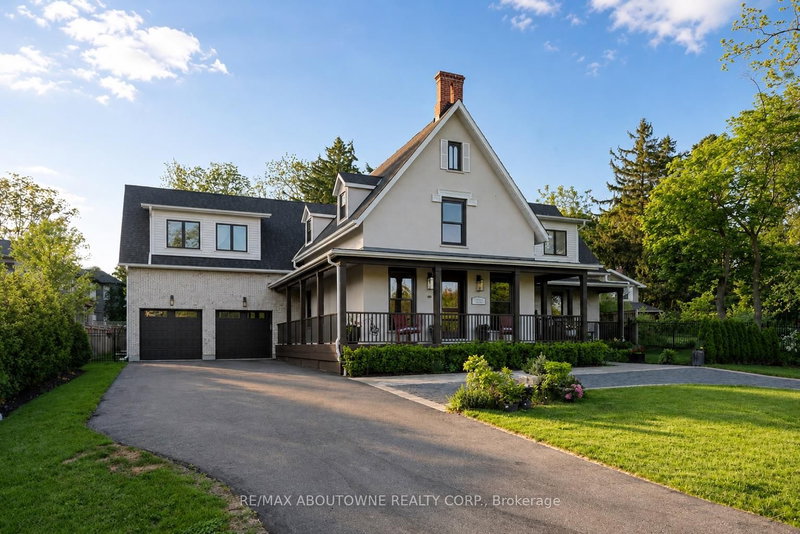
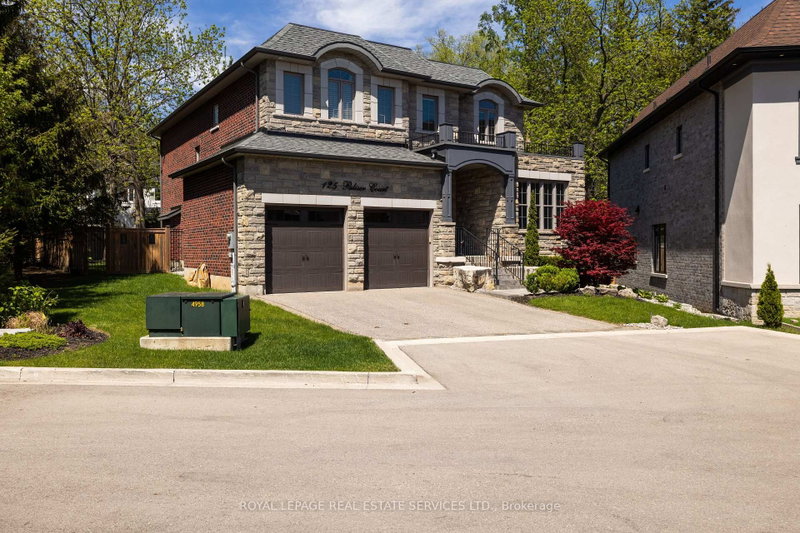
Listed : $4,295,000
2025-12-20
408 Lakeshore Road, Oakville
4
8
5


Southwest, Oakville, ON L6K 1H6
These are the listing’s recurring costs before any mortgage. Enter your own mortgage rate in the calculator below to estimate the monthly payment — we don’t assume a rate for you.
Excludes utilities, home insurance, repairs & upkeep, closing & financing-specific costs. Estimate only — not a loan offer or appraisal.
Welcome to this gorgeous, fully renovated 4-bedroom, 4-bathroom family home nestled in prestigious South West Oakville. Situated on a quiet, tree-lined cres, this exceptional property is just a short walk to the lake, renowned Appleby College, the modern YMCA, Kerr Village, École Pinegrove, and Morden Public School with its gifted program. Set on a beautifully manicured lot of over one-third of an...
Saved in this browser only — notes are private to you and do not appear on your other devices.
| Room | Level | Size | Features |
|---|---|---|---|
| Bedroom 4 | Second | 3.35' × 3.05' | hardwood floor, overlooks garden |
| Dining Room | Main | 3.25' × 2.97' | hardwood floor, crown moulding, overlooks garden |
| Laundry | Basement | 3.66' × 3.05' | laundry sink, vinyl floor |
| Kitchen | Main | 3.4' × 3.25' | quartz counter, porcelain floor, b/i appliances |
| Bedroom 2 | Main | 4.57' × 3.96' | vinyl floor, his and hers closets, pot lights |
| Recreation | Basement | 8.44' × 3.66' | gas fireplace, above grade window, pot lights |
| Bedroom 3 | Second | 3.35' × 3.35' | hardwood floor, large closet, overlooks garden |
| Loft | Second | 2.44' × 1.83' | hardwood floor, open concept |
| Sunroom | Ground | 3.66' × 2.44' | concrete floor, w/o to garden |
| Kitchen | Main | 4.27' × 3.25' | quartz counter, porcelain floor, stainless steel appl |
| Primary Bedroom | Second | 4.88' × 3.35' | hardwood floor, crown moulding, his and hers closets |
| Living Room | Main | 8.44' × 3.96' | fireplace, crown moulding, pot lights |
Estimate only — not a mortgage quote, pre-approval or lending offer. Term, interest rate and down payment are assumptions you can adjust. The figure excludes CMHC/mortgage-default insurance, closing costs, utilities and other expenses, and does not reflect any specific lender. Confirm real numbers with a licensed mortgage professional.
* Source: Calculation formula is compiled by Homsy.ca. This is for educational use only.
Sold prices, price changes, and listing history are available to signed-in members under real-estate board (VOW) rules.