Listed : $5,900
1 day ago
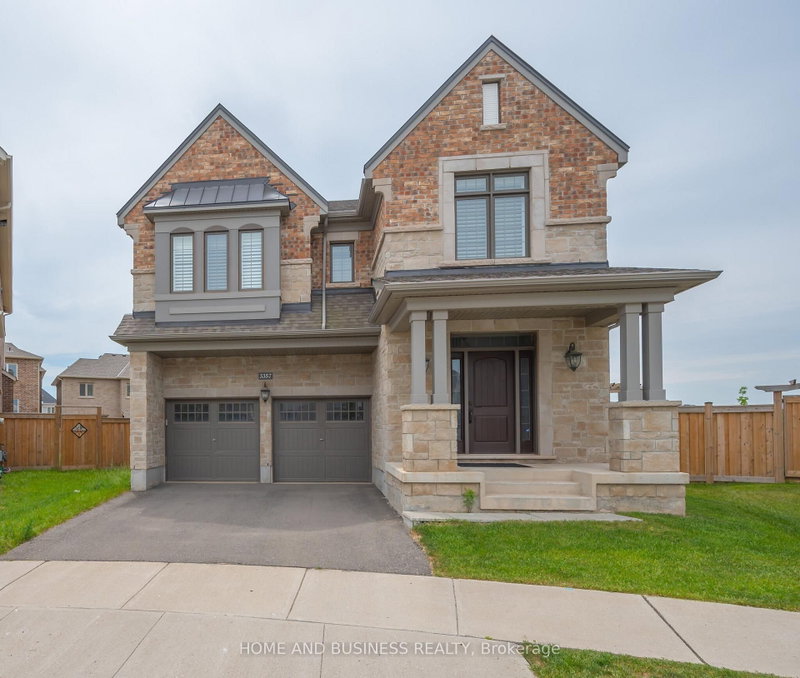
3357 Mintwood Circle, Oakville
4
4
2
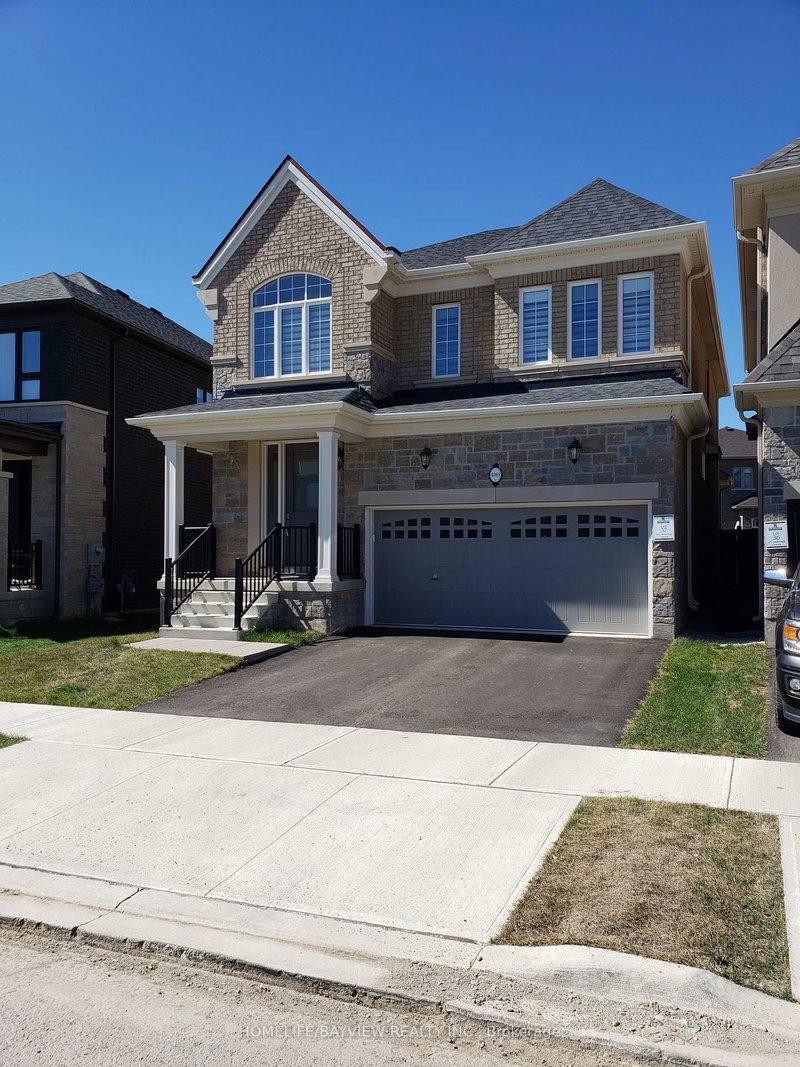


Glenorchy, Oakville, ON L6H 3P9
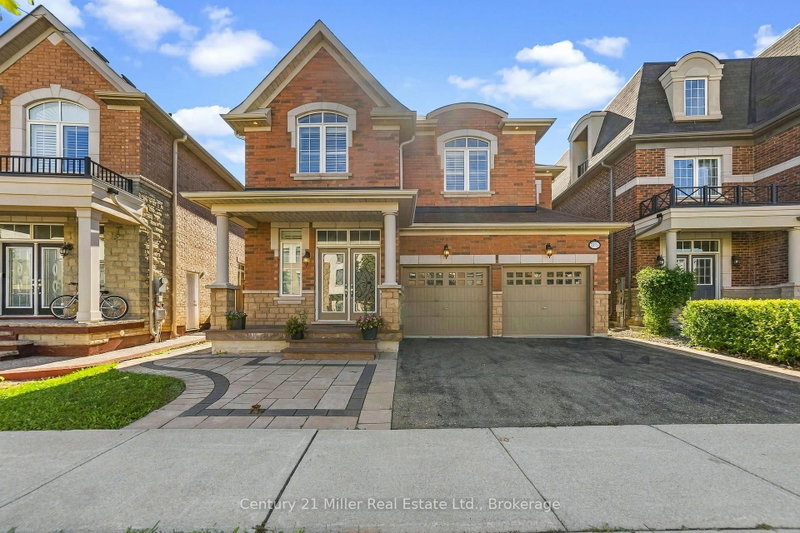
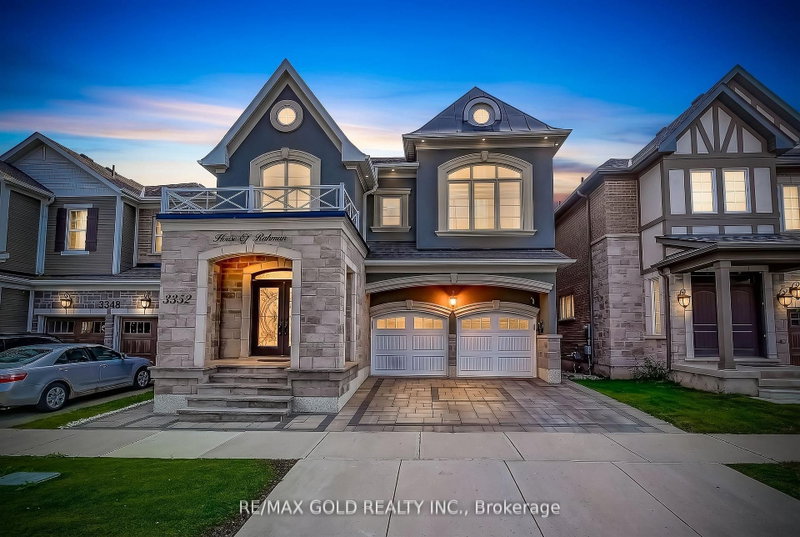
Stunning Home! Great Layout! Double Car Garage. $$$ In Upgrades. Spacious Kitchen W/ Granite Counters, Ss App. Hrdwd W/ Gas Fireplace In Living Room. Master Bm With Upgraded Ensuite, 3rd Bm W/3Pc Ensuite. Conveniently Located Near Highways 403 & 407! Amenities And Schools Nearby. Oakville Hospital, Sixteen Mile Creek Arena, Parks, Shops And More!!!
Saved in this browser only — notes are private to you and do not appear on your other devices.
| Room | Level | Size | Features |
|---|---|---|---|
| Dining Room | Main | 4.57' × 7.77' | combined w/living, hardwood floor, window |
| Breakfast | Main | 3.35' × 3.04' | sliding doors, closet, window |
| Primary Bedroom | Second | 4.87' × 4.42' | broadloom, walk-in closet(s), 5 pc ensuite |
| Bedroom 4 | Second | 3.04' × 3.23' | broadloom, closet, window |
| Living Room | Main | 4.57' × 7.77' | combined w/dining, hardwood floor, window |
| Bedroom 3 | Second | 4.38' × 3.35' | broadloom, 3 pc ensuite, walk-in closet(s) |
| Bedroom 2 | Second | 3.96' × 3.35' | broadloom, closet, window |
| Kitchen | Main | 3.35' × 3.65' | centre island, stainless steel appl, granite counters |
Sold prices, price changes, and listing history are available to signed-in members under real-estate board (VOW) rules.