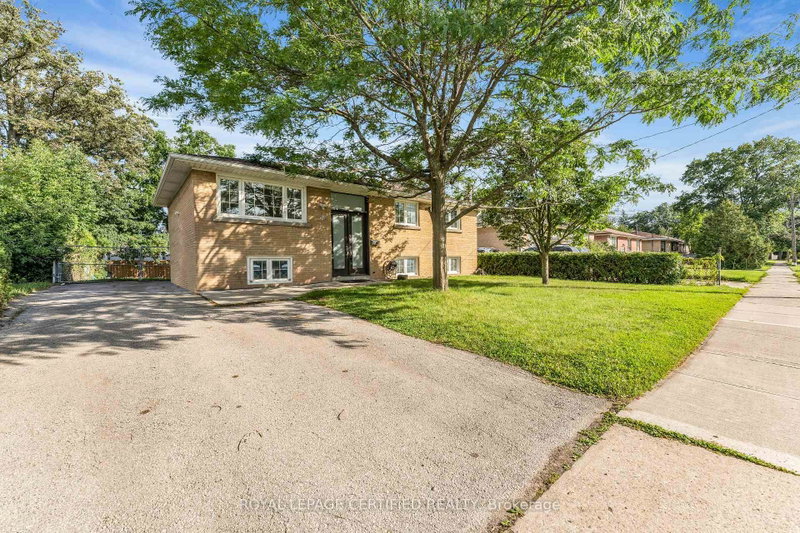
Listed : $3,900
5 days ago
2121 Bridge Road, Oakville
3
2
1


West, Oakville, ON L6L 4G4
Presenting An Exquisite Three-Bedroom Detached Bungalow Nestled In The Highly Desirable Oakville Neighborhood. This Remarkable Residence Boasts Generously Sized Bedrooms And A Tastefully Designed Living And Dining Area Adorned With Beautiful Hardwood Flooring. The Superb Location Of This Property Offers Close Proximity To Parks, Schools, Shopping Centers, And Convenient Transportation Options. A F...
Saved in this browser only — sign in to keep your notes across devices.
| Room | Level | Size | Features |
|---|---|---|---|
| Bedroom 2 | Main | 3.42' × 2.75' | hardwood floor, closet, window |
| Dining Room | Main | 4.33' × 2.4' | hardwood floor, combined w/living, combined w/kitchen |
| Kitchen | Main | 4.4' × 3.3' | window, combined w/dining, tile floor |
| Bedroom | Main | 3.33' × 3.05' | window, closet, hardwood floor |
| Primary Bedroom | Main | 4.15' × 3.56' | hardwood floor, window, closet |
| Bedroom 3 | Main | 3.42' × 2.75' | closet, window, hardwood floor |
| Living Room | Main | 4.96' × 3.52' | combined w/family, window, hardwood floor |
Sold prices, price changes, and listing history are available to signed-in members under real-estate board (VOW) rules.