Furnished Unfurnished
Parking 1
Locker Owned
Utilities included: Building insurance
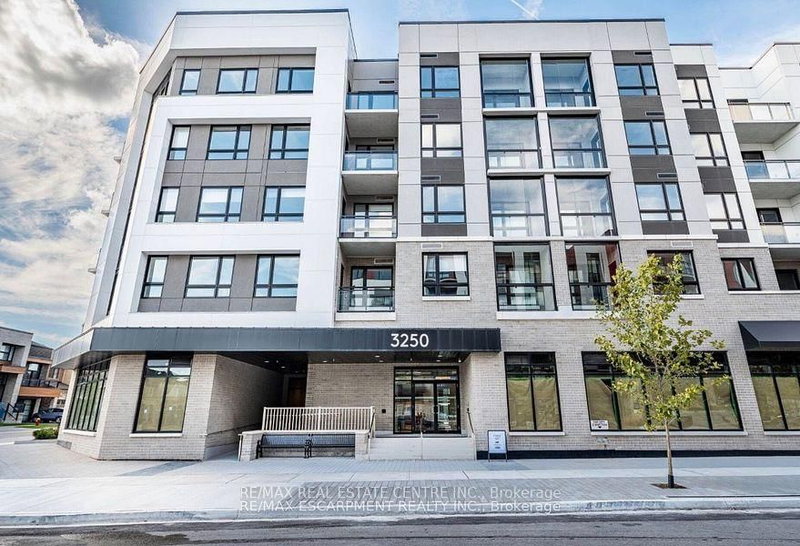
CORNER UNIT! at "5 NORTH - THE PRESERVE", by Mattamy Homes. Ultra modern finishings, 2 BED, 2 BATH,9 FT CEILINGS, Light, Bright with Upgraded Finishings & Balcony with NE views ! Kitchen with extended cabinetry, quartz counters, tile backsplash, pantry, stainless appliances, breakfast bar and pendant lighting. Open Concept Floor Plan. Primary Bed has 4 Pc Ensuite, and Walk-In Closet. Windows throu...
Show More Saved in this browser only — notes are private to you and do not appear on your other devices.
Property Details Property Type Condo Apartment
Style 1 Storey/Apt
Size 700-799 ft²
Days on Market 2 days
MLS# W13803360
Status Active
Heating Forced Air
A/C Central Air
Garage Underground
Parking Spaces 1
Basement None
Occupancy Immediate
Listed By ROYAL LEPAGE REALTY PLUS OAKVILLE
Condo Corp HSCP
Building Stories 3
Exposure North
Locker Owned
Pets No
Property Manager Maple Ridge
Room Level Size Features Primary Bedroom Main 3.35' × 3.07' 3 pc ensuite, walk-in closet(s) Living Room Main 3.61' × 3.89' Combined w/Dining Kitchen Main 2.31' × 2.49' w/o to balcony, breakfast bar, quartz counter Laundry Main 2.8' × 3.25' -- Bedroom 2 Main 2.8' × 3.25' --
Bathrooms 1 bathroom on Main (4 pieces)
1 bathroom on Main (4 pieces)
Building Amenities Elevator Gym Media Room Party Room/Meeting Room Visitor Parking
Nearby Hospital Park Place Of Worship Public Transit Rec./Commun.Centre School
Fire Protection: Carbon Monoxide Detectors, Smoke Detector
Sold prices, price changes, and listing history are available to signed-in members under real-estate board (VOW) rules.
What comparable homes nearby actually sold for.
Every list-price change on this home over time.
Prior listings, terminations, and days on market.
Recent sold comparables that set this home's value.
Sign in to view Similar listings Listed : $2,850
2026-08-18
102 Grovewood Common, Oakville Listed : $2,700
2026-08-09
3250 Carding Mill Trail, Oakville Listed : $2,800
2026-07-08
509 Dundas Street, Oakville Show More