
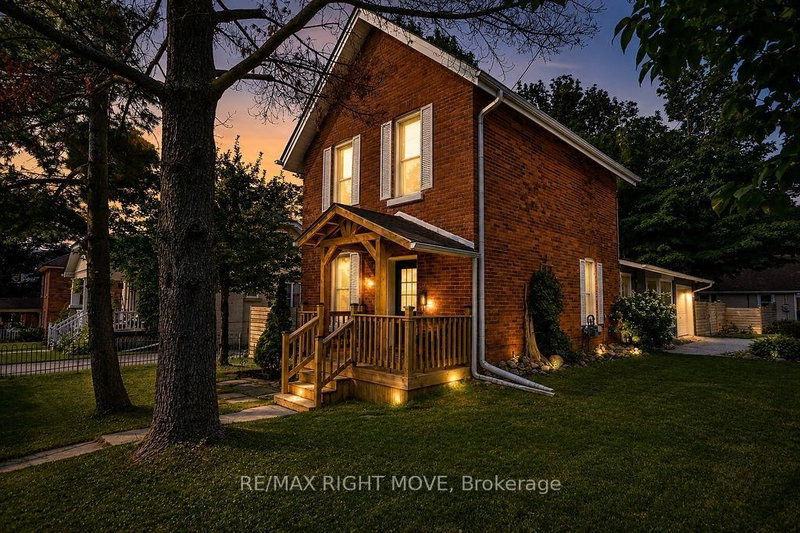
Listed : $599,900
2026-07-30
119 Emily Street, Orillia
3
2
1

Orillia, Orillia, ON 00000
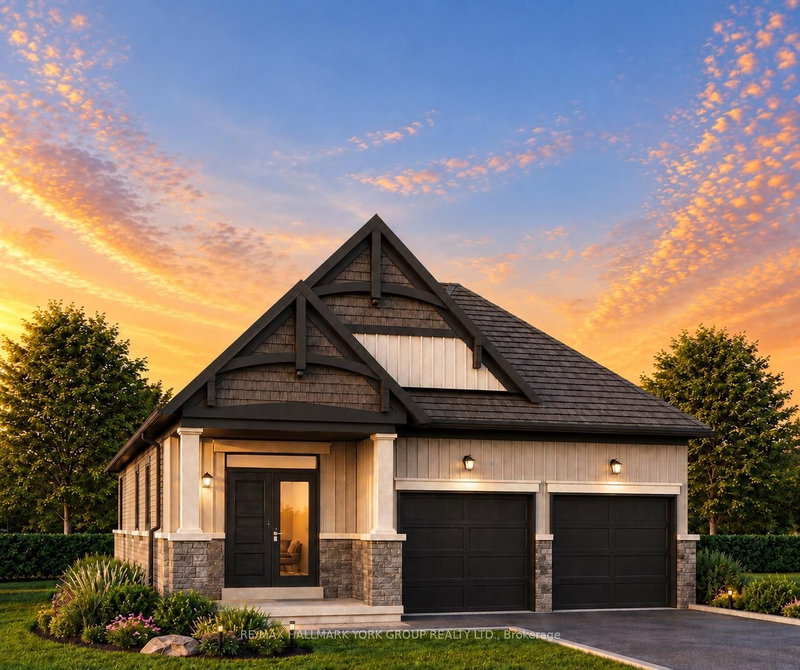
Take advantage of NEW HST REBATES with revised pricing! The appeal of Orillia living truly comes to life in communities like Westridge Trailside. Set on a premium 40 ft x 131 ft lot, 3139 Orion Blvd presents the future Berkley model by respected local builder Dreamland Homes, an opportunity to own brand-new construction in one of the city's fastest growing neighbourhoods. Thoughtfully designed wit...
Saved in this browser only — notes are private to you and do not appear on your other devices.
| Room | Level | Size | Features |
|---|---|---|---|
| Breakfast | Main | 11.0' × 11.0' | -- |
| Kitchen | Main | 13.0' × 11.0' | -- |
| Living Room | Main | 2210.6' × 11.2' | Combined w/Dining |
| Bedroom 3 | Main | 10.6' × 11.8' | -- |
| Bedroom | Main | 12.2' × 13.4' | -- |
| Bedroom 2 | Main | 10.0' × 10.6' | -- |
Estimate only — not a mortgage quote, pre-approval or lending offer. Term, interest rate and down payment are assumptions you can adjust. The figure excludes CMHC/mortgage-default insurance, closing costs, utilities and other expenses, and does not reflect any specific lender. Confirm real numbers with a licensed mortgage professional.
* Source: Calculation formula is compiled by Homsy.ca. This is for educational use only.
Sold prices, price changes, and listing history are available to signed-in members under real-estate board (VOW) rules.

