
 NEW

 See all 50 photos
NEW · 7 days
$989,000See Homsy estimate →
39 Landscape DriveHorseshoe Valley, Oro-Medonte, ON L0L 2L0 · Sale · MLS® S14027460
2+2Bedrooms
4Bathrooms
1500-2000Sq ft
6Parking
$495–$659Per sq ft
About this home
The homeTaxes$5,583.72/yr
Price per sq ft$495–$659
PossessionFlexible
All listing details
- Description
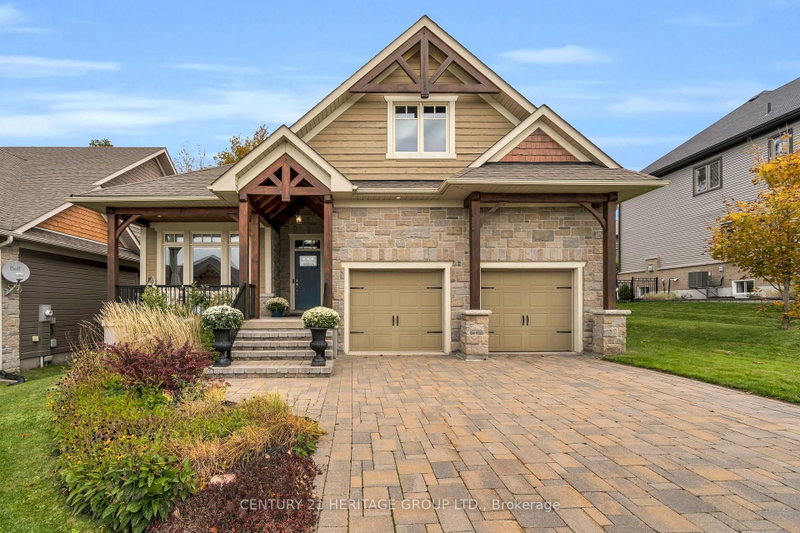
- Ready for your next chapter? Discover the perfect blend of comfort, elegance and easy living at 39 Landscape Drive in the sought after Horseshoe Valley community of Oro Medonte. This beautifully upgraded bungalow offers the convenience of main floor living with the space and flexibility to welcome family and friends. A charming oversized front porch creates a warm first impression, while rich hardwood flooring, smooth ceilings and tasteful finishes throughout add timeless appeal. The spacious open concept layout is ideal for everyday living and entertaining, featuring a custom kitchen with an oversized peninsula and seating for six, soaring cathedral ceilings, a beautiful fireplace and expansive windows overlooking the private backyard. The generous primary retreat offers a walk in closet and spa inspired ensuite with an oversized glass shower and heated floors. A second main floor bedroom is perfect for guests or a home office. The fully finished lower level provides two additional bedrooms, a full bathroom, a spacious recreation room and a large multipurpose laundry area with room for hobbies, crafts or a home gym. Abundant storage and the option for main floor laundry add everyday convenience. Professionally landscaped grounds feature mature gardens, an interlock driveway and a rear patio perfect for relaxing or entertaining. A property wide sprinkler system and hot tub hookup complete the outdoor amenities. Enjoy the best of Horseshoe Valley living with skiing, golf, hiking and year round recreation nearby, plus easy access to Highway 400, Barrie and Orillia. An ideal opportunity to simplify your lifestyle while keeping the space and comfort to welcome family and friends.
- Property type
- Detached
- Style
- Bungalow
- Heating
- Forced Air
- Air conditioning
- Central Air
- Basement
- Finished
- Garage
- Attached
- Parking spaces
- 6
- Central vac
- Y
- Bedroom 4
- 4.39 × 2.97 m
- Recreation
- 8.1 × 4.31 m
- Kitchen
- 3.58 × 3.48 m
- Bedroom 2
- 3.6 × 3.5 m
- Mud Room
- 2.49 × 1.85 m
- Primary Bedroom
- 5.51 × 3.56 m
- Laundry
- 4.65 × 5.49 m
- Family Room
- 4.88 × 5.51 m
- Dining Room
- 4.32 × 3.48 m
- Bedroom 3
- 4.32 × 3.4 m
Homsy found 5 things to know before you buy
What it's worthSign in to see the 5 things Homsy found about this home
What the current price, the competition and the listing signals mean before you make an offer.
The area
AreaUnavailablewalk to transit
Unavailablegrocery stores within 1 km
Unavailablepublic schools within 1 km
Unavailableparks within 1 km
Price & listing history
What it's worthSign in to see price & listing history
Previous listing activity, every price change and the sold history available to verified buyers.
Homsy estimate
What it's worthSign in to see the Homsy estimate
Homsy's estimated value and a suggested starting point, based on the market evidence available for this home.
Cost to own
CostKnown monthly carrying costs
$465 / month
Property tax$465
MortgageAdd your rate →
We don't assume a rate for you — enter the rate you've actually been quoted.
Sold nearby
What it's worthSign in to see what similar homes sold for
Compare sold prices against asking prices for relevant nearby homes and in this building.
Not quite right? Similar homes for sale
AlternativesView all similar homes →
Like this one? Tell Alex your number.
No pressure, no obligation — a call to talk it through.