Listed : $3,600
Today
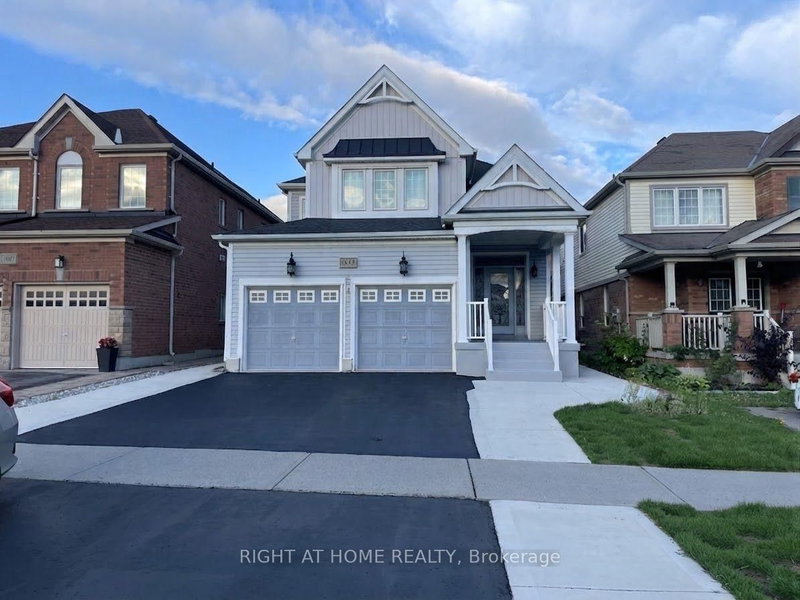
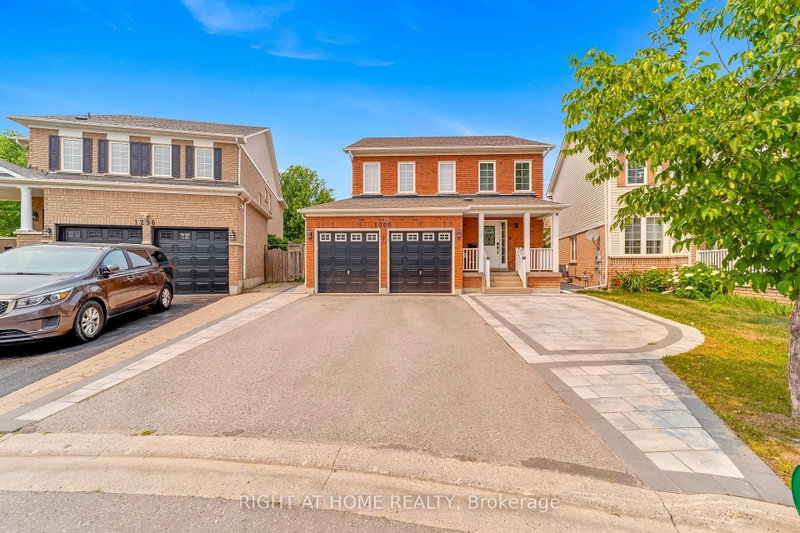
1169 Greenhill Avenue, Oshawa
4
3
2
Taunton, Oshawa, ON L1K 0Y3
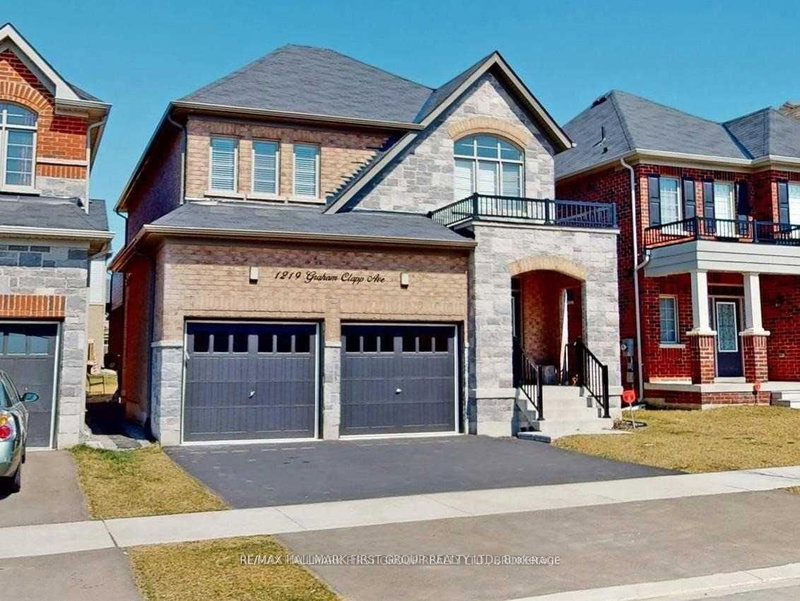
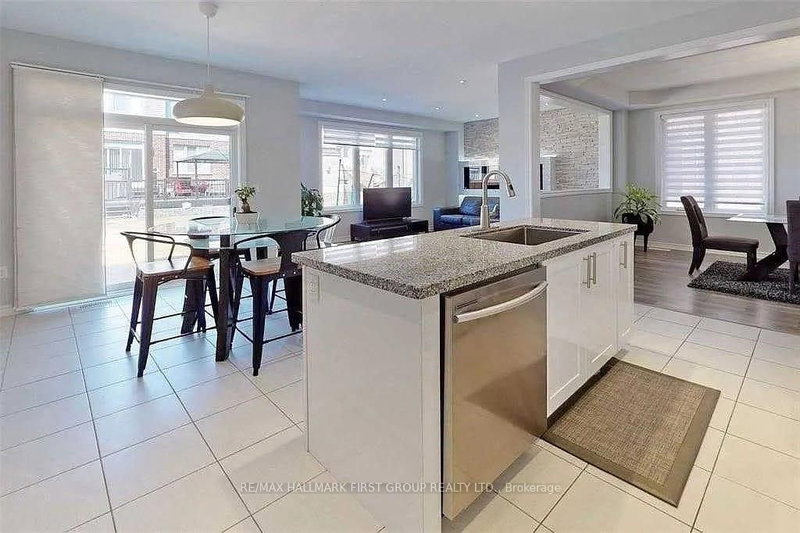
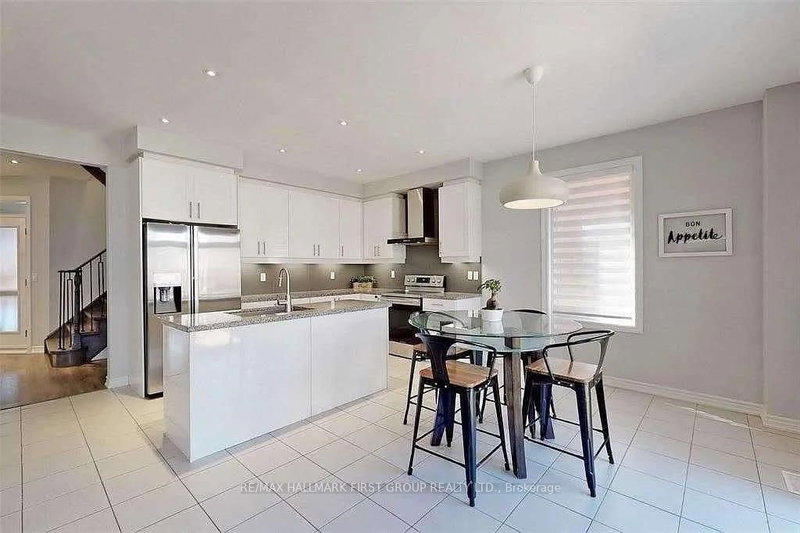
Freshly painted, spacious and beautifully maintained 4-bedroom home offering a functional open-concept layout in a sought-after Oshawa community. The main floor features a bright living room, formal dining area, modern kitchen with stainless steel appliances, and a convenient powder room. The upper level boasts four generously sized bedrooms and two full bathrooms, providing ample space for famili...
Saved in this browser only — notes are private to you and do not appear on your other devices.
| Room | Level | Size | Features |
|---|---|---|---|
| Living Room | Main | 5.17' × 3.24' | -- |
| Primary Bedroom | Second | 4.84' × 4.03' | -- |
| Bedroom 3 | Second | 3.04' × 4.36' | -- |
| Family Room | Main | 3.39' × 4.56' | -- |
| Dining Room | Main | 5.17' × 3.24' | -- |
| Bedroom 2 | Second | 3.57' × 4.05' | -- |
| Kitchen | Main | 5.48' × 4.66' | -- |
| Bedroom 4 | Second | 3.17' × 3.34' | -- |
Sold prices, price changes, and listing history are available to signed-in members under real-estate board (VOW) rules.