Listed : $3,400
3 days ago
1649 Sherbrook Drive, Oshawa
3
3
2

Samac, Oshawa, ON L1K 0K9
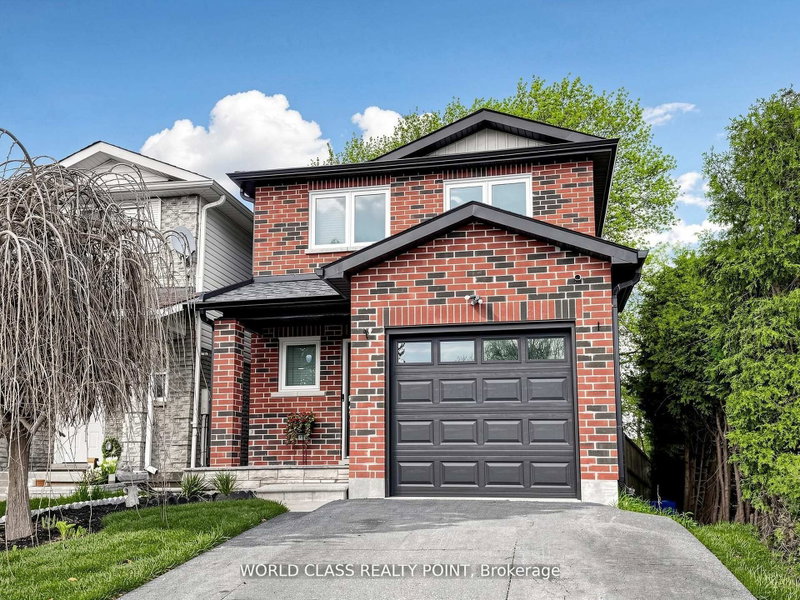
3 Bedroom Corner Lot Featuring a Newly Finished Basement with Bedroom & Kitchen. New Kitchens with Custom Cabinets, Stainless Steel Appliances and Quartz Countertop & Backsplash. Front Porch & Large Deck In The Back Yard With Gas Bbq Hook-Up. Double Driveway Easily Fits Four Cars. Single Car Garage With Direct Access To The House. Three Large Bedrooms Upstairs. Master Features 4 Pc Ensuite & Large...
Saved in this browser only — sign in to keep your notes across devices.
| Room | Level | Size | Features |
|---|---|---|---|
| Bedroom | Basement | -- | laminate, separate room |
| Great Room | Basement | -- | 4 pc ensuite, eat-in kitchen, laminate |
| Bedroom 3 | Second | 3.74' × 2.84' | walk-in closet(s), large window, overlooks backyard |
| Bedroom 2 | Second | 3.74' × 3.4' | double closet, large window, overlooks backyard |
| Primary Bedroom | Second | 4.13' × 3.84' | w/w closet, cathedral ceiling(s), 4 pc ensuite |
| Living Room | Main | 6.94' × 3.17' | laminate, gas fireplace, pot lights |
| Dining Room | Main | 2.65' × 2.61' | breakfast area, w/o to deck |
| Kitchen | Main | 4.29' × 2.61' | stainless steel appl, quartz counter, pantry |
Sold prices, price changes, and listing history are available to signed-in members under real-estate board (VOW) rules.