

Listed : $2,600
1 day ago
307 Eulalie Avenue, Oshawa
3
2
1


Central, Oshawa, ON L1H 5Z2
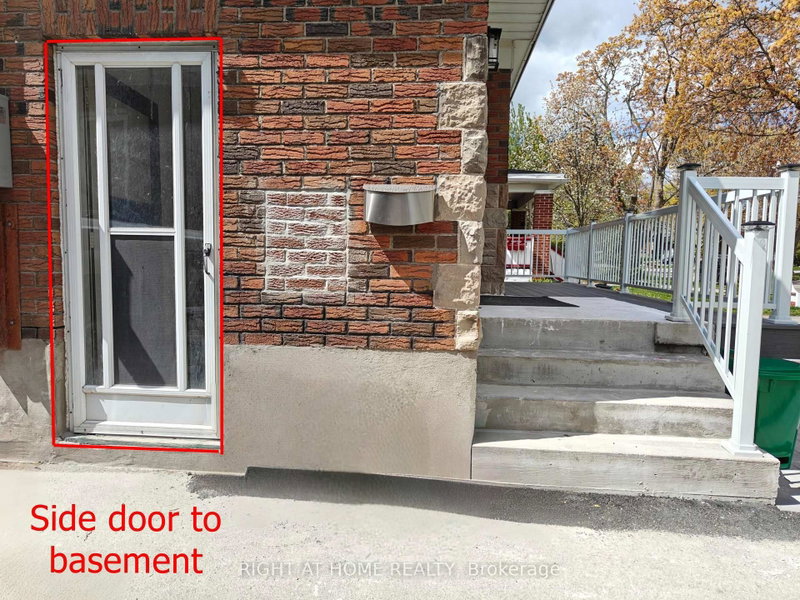
Brand new renovation finished with high quality materials. It's like a new home. First time offered for lease. Remodeled self-contained 3-bedroom unit in basement with it's own private side entrance and 2 exclusive parking space on paved driveway. Lot of windows brighten up this home. Perfect home for AAA tenants. Less than 3 km access to highway 401. 1.7 km to Costco. Schools: CLARA HUGHES P.S.; ...
Saved in this browser only — notes are private to you and do not appear on your other devices.
| Room | Level | Size | Features |
|---|---|---|---|
| Kitchen | Basement | -- | porcelain floor, granite counters, stainless steel appl |
| Dining Room | Basement | -- | porcelain floor, led lighting, open concept |
| Bedroom 3 | Basement | 2.9' × 2.6' | vinyl floor, window, closet |
| Living Room | Basement | 7.01' × 3.2' | porcelain floor, led lighting, window |
| Laundry | Basement | -- | porcelain floor, window |
| Bedroom | Basement | 3.05' × 2.9' | vinyl floor, window, closet |
| Bedroom 2 | Basement | 3.5' × 3.05' | vinyl floor, window, closet |
Sold prices, price changes, and listing history are available to signed-in members under real-estate board (VOW) rules.

