
 ACTIVE
 See all 50 photos
ACTIVE · 99 days
$1,059,000See Homsy estimate →
13 RIVERSTONE DriveBarrhaven - Stonebridge, Ottawa, ON K2J 4X7 · Sale · MLS® X13611314
4Bedrooms
4Bathrooms
2500-3000Sq ft
6Parking
$353–$424Per sq ft
About this home
The homeTaxes$7,997/yr
Price per sq ft$353–$424
PossessionTBD
All listing details
- Description
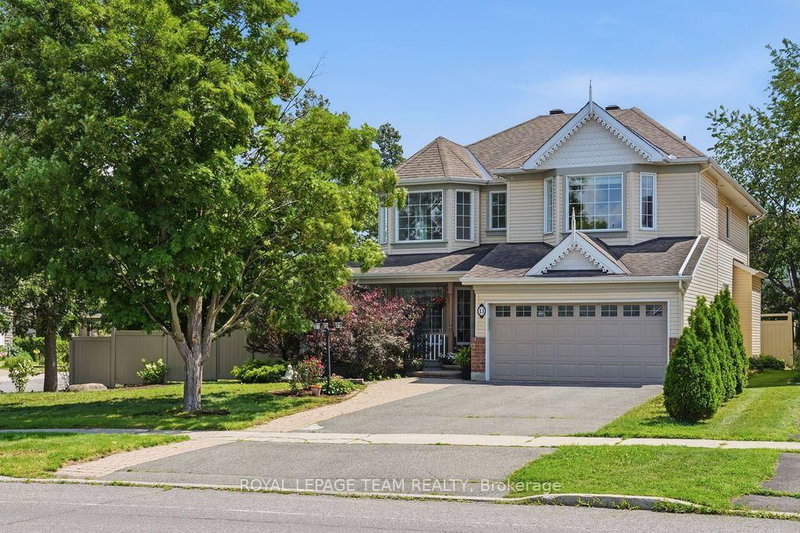
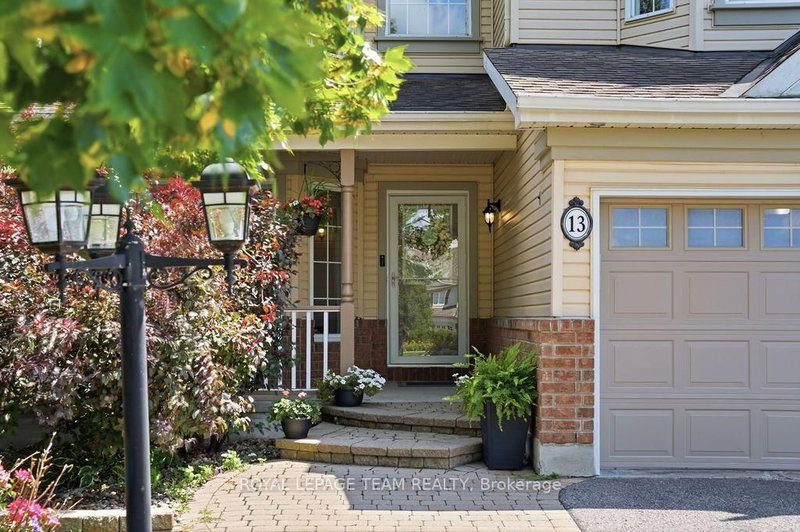
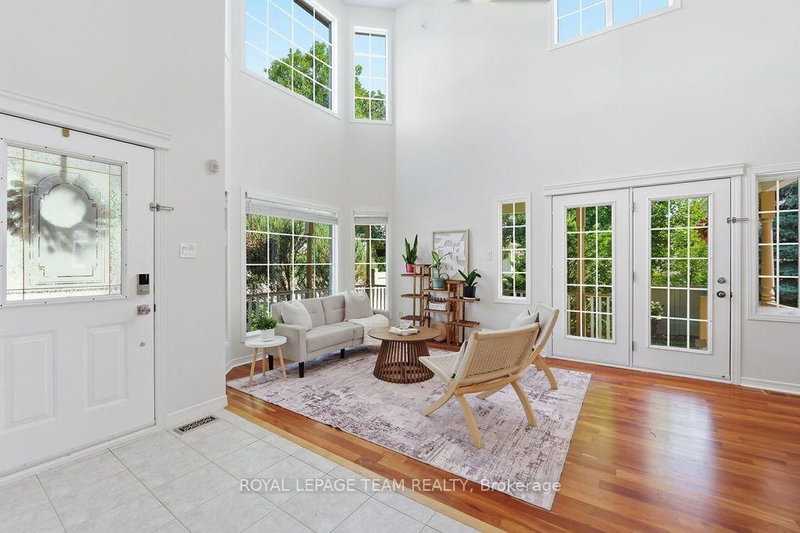
- Located on a premium corner lot in the established and quiet Stonebridge neighborhood, this large builder's model home (Cardel Balmoral model ), well-maintained two-story detached family home beautifully blends classic architecture with tasteful modern updates off you 3956Sqft live space. The exterior features light beige siding, decorative gables, a double-car garage, and mature landscaping with beautiful trees that provide excellent curb appeal, privacy, and shade.Inside, the home offers an elegant and bright living environment with high ceilings, rich hardwood flooring, neutral colors, and oversized windows. The grand two-story entryway features an open staircase that overlooks the main level. The open-concept living area includes a spacious white kitchen equipped with granite countertops and a large center island, a striking glass-enclosed wine display, and a cozy gas fireplace with an elegant stone feature wall.Upstairs, the exceptionally large primary suite serves as a bright, airy retreat with vaulted ceilings, multiple windows, and ample room for a private sitting area. The upper level also includes three additional sun-filled bedrooms and a hallway overlooking the downstairs entryway.The generous backyard offers plenty of room for outdoor entertaining or gardening, with a layout and lot size that provide the potential for a pool. Situated close to local parks, schools, and shopping, this upscale, move-in-ready executive residence is perfectly designed for both comfortable everyday living and entertaining. The whole home is newly painted (2026). The roof (2012), Dishwasher (2026) Oven with cooktop (2026)
- Property type
- Detached
- Style
- 2-Storey
- Heating
- Forced Air
- Air conditioning
- Central Air
- Basement
- Full, Finished
- Garage
- Attached
- Parking spaces
- 6
- Central vac
- N
- Dining Room
- 3.65 × 3.04 m
- Recreation
- 5.48 × 4.62 m
- Other
- Basement
- Bedroom
- 3.65 × 2.79 m
- Family Room
- 4.62 × 4.52 m
- Bathroom
- 3.5 × 3.0 m
- Media Room
- 5.18 × 3.65 m
- Bedroom
- 35.73 × 4.26 m
- Kitchen
- 5.48 × 4.62 m
- Laundry
- Main
- Office
- 3.27 × 3.04 m
- Exercise Room
- 3.27 × 3.0 m
- Primary Bedroom
- 6.57 × 3.5 m
- Dining Room
- 3.65 × 2.87 m
- Bathroom
- Basement
- Living Room
- 5.18 × 3.65 m
- Other
- Second
- Bathroom
- 2.0 × 2.0 m
- Bathroom
- Second
- Bedroom
- 3.83 × 3.17 m
- Foyer
- 3.25 × 1.62 m
Homsy found 5 things to know before you buy
What it's worthSign in to see the 5 things Homsy found about this home
What the current price, the competition and the listing signals mean before you make an offer.
The area
AreaUnavailablewalk to transit
Unavailablegrocery stores within 1 km
Unavailablepublic schools within 1 km
Unavailableparks within 1 km
Price & listing history
What it's worthSign in to see price & listing history
Previous listing activity, every price change and the sold history available to verified buyers.
Homsy estimate
What it's worthSign in to see the Homsy estimate
Homsy's estimated value and a suggested starting point, based on the market evidence available for this home.
Cost to own
CostKnown monthly carrying costs
$666 / month
Property tax$666
MortgageAdd your rate →
We don't assume a rate for you — enter the rate you've actually been quoted.
Sold nearby
What it's worthSign in to see what similar homes sold for
Compare sold prices against asking prices for relevant nearby homes and in this building.
Not quite right? Similar homes for sale
AlternativesView all similar homes →
Like this one? Tell Alex your number.
No pressure, no obligation — a call to talk it through.