
 NEWWest exposure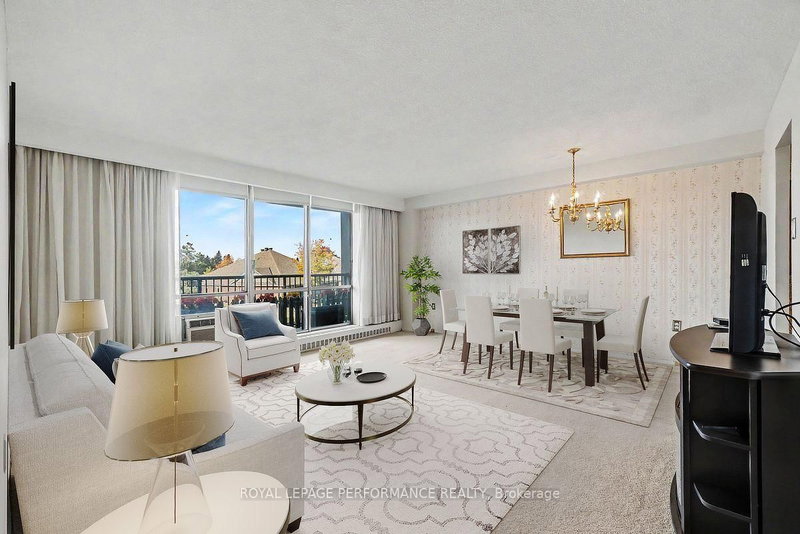
 See all 25 photos
NEW · 2 days
$274,900See Homsy estimate →
Unit 310 – 2400 Virginia DriveGuildwood Estates - Urbandale Acres, Ottawa, ON K1H 8L3 · Sale · MLS® X14031624
2Bedrooms
1Bathrooms
900-999Sq ft
--Parking
--Per sq ft
About this home
The homeMaintenance$758.05/mo
Taxes$2,270/yr
ExposureWest
LockerExclusive
PossessionFlexible
PetsYes-with Restrictions
All listing details
- Description
- Welcome to The Renaissance in Guildwood Estates! This spacious and bright 2-bedroom condominium offers a functional layout with generous living space and plenty of natural light. The combined living and dining area provides ample room for everyday living and entertaining, with access to a large balcony extending the full length of the apartment. The galley-style kitchen features a convenient eat-in area, with new taps, plumbing pipes, and shut-off valves installed in August 2026. The primary bedroom offers wood flooring, a walk-in closet, and direct access to the balcony. A good-sized second bedroom, full bathroom, and additional in-unit storage room complete the layout. One parking space and a storage locker are also included. Condo fees cover heat, hydro, and water, offering added convenience for monthly budgeting. Residents have access to a variety of building amenities, including a party room, guest suite, fitness room, sauna, library, laundry facilities, bicycle storage, and visitor parking. The building is pet-friendly, with restrictions permitting pets up to 40 lbs. Conveniently located within walking distance of public transit and close to parks, schools, recreation facilities, and other everyday amenities. A great opportunity for buyers looking for a spacious condominium with practical features and a range of building amenities.
- Property type
- Condo Apartment
- Style
- Apartment
- Heating
- Baseboard
- Air conditioning
- Window Unit(s)
- Basement
- None
- Garage
- Surface
- Parking spaces
- 1
- Central vac
- N
- Amenities
- Bike Storage, Elevator, Exercise Room, Party Room/Meeting Room, Visitor Parking, Guest Suites
- Bathroom
- 1.56 × 2.34 m
- Primary Bedroom
- 3.05 × 4.76 m
- Living Room
- 4.68 × 4.36 m
- Kitchen
- 3.82 × 2.3 m
- Other
- 1.18 × 2.3 m
Homsy found 5 things to know before you buy
What it's worthSign in to see the 5 things Homsy found about this home
What the current price, the competition and the listing signals mean before you make an offer.
The area
Area—walk to transit
—grocery stores within 1 km
—public schools within 1 km
—parks within 1 km
Price & listing history
What it's worthSign in to see price & listing history
Previous listing activity, every price change and the sold history available to verified buyers.
Homsy estimate
What it's worthSign in to see the Homsy estimate
Homsy's estimated value and a suggested starting point, based on the market evidence available for this home.
Cost to own
CostKnown monthly carrying costs
$947 / month
Maintenance$758
Property tax$189
MortgageAdd your rate →
We don't assume a rate for you — enter the rate you've actually been quoted.
Sold nearby
What it's worthSign in to see what similar homes sold for
Compare sold prices against asking prices for relevant nearby homes and in this building.
Not quite right? Similar homes for sale
AlternativesView all similar homes →
Like this one? Tell Alex your number.
No pressure, no obligation — a call to talk it through.