
$2,600418 NEPEAN
2 bed•2 bath•900-999 sqft
NEW
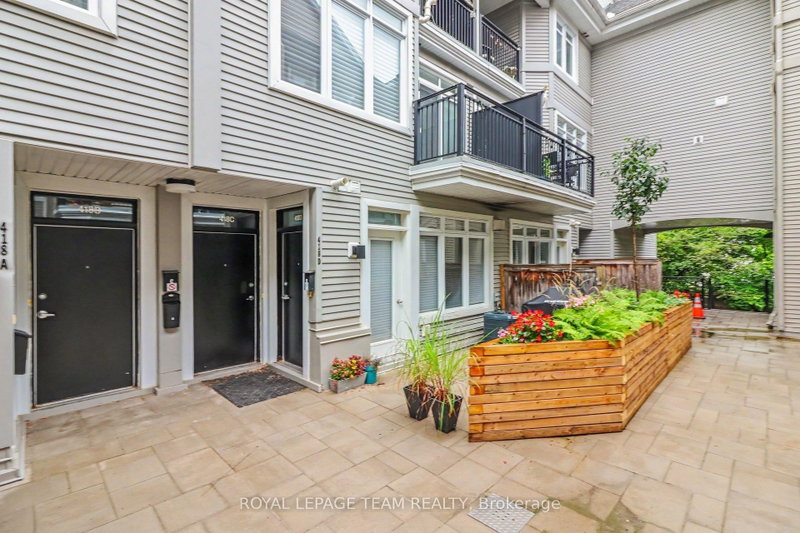

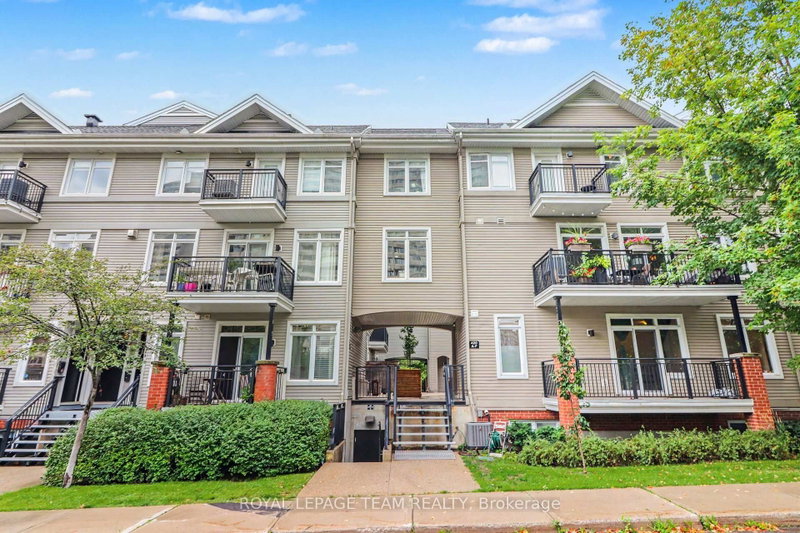
Unit C - 418 NEPEAN Street
Ottawa Centre, Ottawa, ON K1R 5G7
$2,600 /mo
2Bedrooms
2Bathrooms
900-999Sqft
1Parking
22 days ago23 days on marketMLS®: X13722848Lease
RentalCondo
FurnishedUnfurnished
Parking1
Description
Welcome to this spacious and inviting two-storey condo in the heart of West Centretown, perfectly situated just steps from the vibrant shops, restaurants and cafés of Chinatown and Little Italy. The bright, open-concept main level offers a comfortable living and dining space, a convenient powder room and a private balcony for morning coffee or entertaining friends. Upstairs, you'll find two genero...
My Notes
Saved in this browser only — notes are private to you and do not appear on your other devices.
I've toured this home
Property Details
Property TypeCondo Townhouse
Style2-Storey
Size900-999 ft²
Days on Market23 days
MLS#X13722848
StatusActive
HeatingForced Air
A/CCentral Air
GarageUnderground
Parking Spaces1
BasementNone, None
OccupancySeptember 1st
Listed ByROYAL LEPAGE TEAM REALTY
Condo Information
Condo CorpOCSC
Building Stories2
ExposureWest
LockerNone
PetsYes-with Restrictions
Property ManagerCondominium Management Group
Room Details
| Room | Level | Size | Features |
|---|---|---|---|
| Living Room | Main | 5.41' × 5.35' | -- |
| Foyer | Lower | 1.02' × 1.29' | -- |
| Primary Bedroom | Second | 3.39' × 4.2' | -- |
| Kitchen | Main | 5.41' × 2.99' | -- |
| Other | Second | 1.64' × 1.52' | Walk-In Closet(s) |
| Bathroom | Second | 2.67' × 1.5' | -- |
| Other | Main | 2.54' × 1.83' | Balcony |
| Bedroom | Second | 3.28' × 4.15' | -- |
| Bathroom | Main | 1.47' × 1.52' | -- |
| Laundry | Second | -- | -- |
| Other | Second | 2.03' × 1.9' | Balcony |
Bathrooms
1 bathroom on Main (2 pieces)
1 bathroom on Second (4 pieces)
Amenities & Features
Nearby
Public TransitPark
Unlock more property intelligence
Sold prices, price changes, and listing history are available to signed-in members under real-estate board (VOW) rules.
Sign in to view