
Listed : $3,000
18 days ago
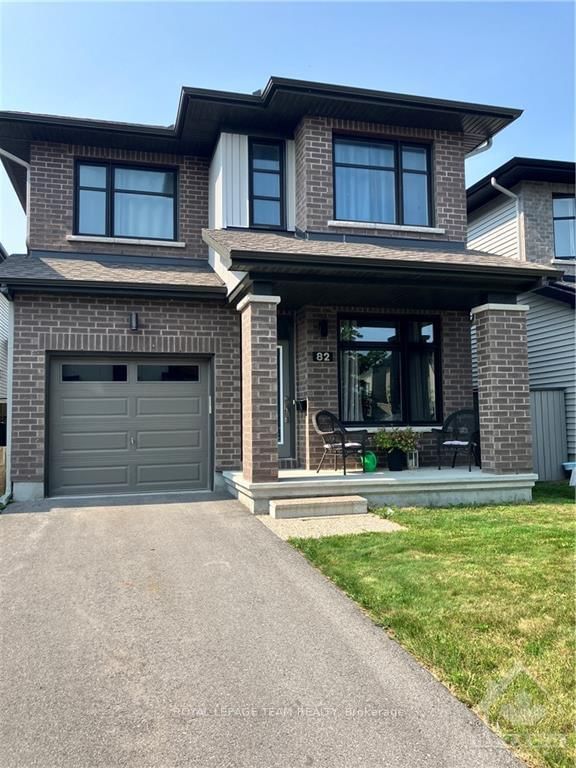
82 WARRIOR Street, Ottawa
3
3
1


Kanata - Emerald Meadows/Trailwest, Ottawa, ON K2M 2T6
Immaculate 4br 3.5bath double-garage detached home, Close to Park, shopping and public transportation. Extra-wide interlock driveway-park up to 3cars &interlock exterior sidewalk! Backyard is fenced w/PVC, raised deck w/pergola &interlock yard w/BBQ gas line! Chef kitchen w/granite countertop & SS appliances. Hardwood staircase leads to upper-level family rm ft. marble gas-fireplace &balcony! 2nd ...
Saved in this browser only — sign in to keep your notes across devices.
| Room | Level | Size | Features |
|---|---|---|---|
| Bathroom | Second | 2.34' × 0.7' | ceramic floor, 4 pc bath |
| Kitchen | Ground | 3.8' × 3.76' | hardwood floor, centre island, stainless steel appl |
| Dining Room | Ground | 3.99' × 3.35' | Hardwood Floor |
| Other | Ground | 3.02' × 3.1' | Hardwood Floor |
| Living Room | Ground | 4.83' × 3.3' | hardwood floor, pot lights |
| Foyer | Ground | 2.21' × 1.07' | double closet, ceramic floor |
| Bedroom 3 | Second | 3.05' × 3.81' | Double Closet |
| Primary Bedroom | Second | 3.68' × 3.96' | walk-in closet(s), 5 pc ensuite |
| Family Room | Second | 5.5' × 3.58' | hardwood floor, marble fireplace, w/o to balcony |
| Bedroom 2 | Second | 3.66' × 3.05' | Double Closet |
| Powder Room | Ground | 1.542' × 1.5' | Ceramic Floor |
| Recreation | Basement | 6.99' × 4.15' | -- |
| Bathroom | Second | 4.29' × 1.75' | 5 pc ensuite, ceramic floor, separate shower |
| Bedroom 4 | Basement | 4.04' × 3.24' | -- |
| Laundry | Ground | 2.4' × 1.73' | -- |
| Bathroom | Basement | 3.3' × 1.55' | 3 pc bath, ceramic floor |
Sold prices, price changes, and listing history are available to signed-in members under real-estate board (VOW) rules.
