
$2,600663 ALLIED
3 bed•3 bath•1500-2000 sqft

NEW

663 ALLIED Mews
Stittsville (North), Ottawa, ON K2S 1B9
$2,600 /mo
3Bedrooms
3Bathrooms
1500-2000Sqft
1Parking
Listed today1 day on marketMLS®: X13879128Lease
RentalFreehold
FurnishedUnfurnished
Parking2
Description
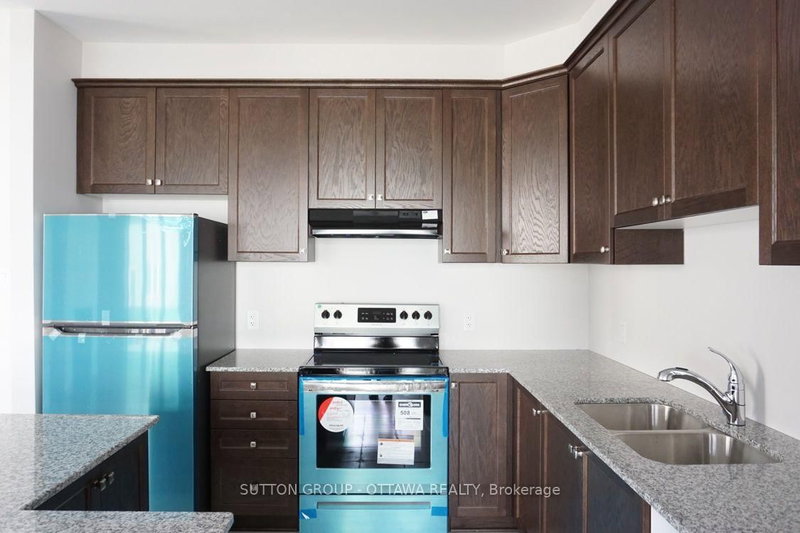
Modern living in a Mattamy end unit townhouse, ready for you to move in starting December 1st! Sunlight floods the open-concept main floor, where 9-foot ceilings and gleaming hardwood set the tone. The kitchen and dining room flow right into a spacious living room with a cozy gas fireplace and big windows overlooking the backyard. A walk-in closet in the foyer keeps everything tidy from the moment...
My Notes
Saved in this browser only — sign in to keep your notes across devices.
I've toured this home
Property Details
Property TypeAtt/Row/Townhouse
Style2-Storey
Size1500-2000 ft²
Days on Market1 day
MLS#X13879128
StatusActive
HeatingForced Air
A/CCentral Air
GarageAttached
Parking Spaces2
BasementFull, Unfinished
Listed BySUTTON GROUP - OTTAWA REALTY
Room Details
| Room | Level | Size | Features |
|---|---|---|---|
| Bedroom | Second | 4.72' × 3.93' | -- |
| Bedroom | Second | 2.94' × 3.32' | -- |
| Bathroom | Second | -- | -- |
| Great Room | Main | 6.32' × 3.42' | -- |
| Kitchen | Main | 3.04' × 3.4' | -- |
| Bedroom | Second | 3.27' × 2.97' | -- |
| Bathroom | Main | -- | -- |
| Laundry | Second | -- | -- |
| Bathroom | Second | -- | -- |
| Foyer | Main | -- | -- |
| Other | Main | -- | -- |
| Other | Second | -- | -- |
| Dining Room | Main | 3.27' × 3.4' | -- |
Bathrooms
2 bathrooms on Second (4 pieces)
1 bathroom on Ground (2 pieces)
Amenities & Features
Nearby
Public TransitPark
Unlock more property intelligence
Sold prices, price changes, and listing history are available to signed-in members under real-estate board (VOW) rules.
Sign in to view