
 ACTIVE
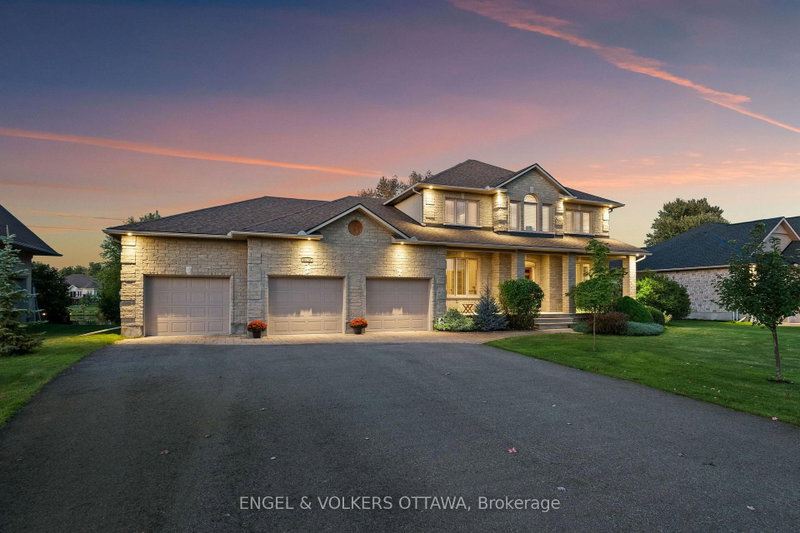
 See all 44 photos
ACTIVE · 183 days
$1,599,000See Homsy estimate →
6808 Suncrest DriveGreely, Ottawa, ON K4P 0B2 · Sale · MLS® X13089574
4+1Bedrooms
5Bathrooms
3000-3500Sq ft
10Parking
$457–$533Per sq ft
About this home
The homeTaxes$8,215/yr
Price per sq ft$457–$533
PossessionTBD
All listing details
- Description
- This exceptional John Gerard waterfront residence offers a rare blend of luxury, lifestyle, and location, complete with a private sandy beach and just 20 minutes from downtown Ottawa. Residents of this community enjoy access to a pool and tennis court-bringing a resort-style feel to everyday living.Thoughtfully designed for both comfort and function, the main floor features two dedicated offices, including one with serene water views-ideal for working from home. At the heart of the home is an expansive kitchen with abundant cabinetry, generous workspace, and seamless flow into the spacious family room, where a striking stone fireplace creates a warm focal point. A wall of rear-facing windows captures breathtaking waterfront views, filling the home with natural light and creating a seamless connection to the outdoors. For formal entertaining, a separate dining room and elegant living room offer refined, inviting spaces. Upstairs, the primary suite is a true retreat, introduced through double doors and complete with a walk-in closet and a luxurious ensuite. A double-sided fireplace adds warmth and ambiance, while both the bedroom and ensuite are positioned to take full advantage of the tranquil water views. The fully finished lower level extends the living space with a large recreation room featuring a gas fireplace, an additional bedroom, and convenient access to the garage-ideal for guests or multi-generational living. A rare opportunity to enjoy private beachfront living with all the conveniences of the city just moments away.
- Property type
- Detached
- Style
- 2-Storey
- Heating
- Forced Air
- Air conditioning
- Central Air
- Basement
- Full, Finished
- Garage
- Attached
- Parking spaces
- 10
- Central vac
- N
- Common Room
- 3.96 × 4.57 m
- Laundry
- 3.38 × 2.62 m
- Family Room
- 6.74 × 4.57 m
- Bedroom
- 3.08 × 2.99 m
- Dining Room
- 3.38 × 4.14 m
- Other
- 3.69 × 2.04 m
- Primary Bedroom
- 7.1 × 4.11 m
- Bedroom
- 4.24 × 6.4 m
- Bedroom
- 3.72 × 3.38 m
- Kitchen
- 3.99 × 4.14 m
- Living Room
- 3.38 × 5.82 m
- Foyer
- 3.35 × 5.76 m
- Office
- 3.44 × 2.77 m
- Bedroom
- 3.38 × 6.37 m
- Breakfast
- 3.05 × 4.14 m
- Foyer
- 2.56 × 5.76 m
- Recreation
- 13.14 × 7.1 m
Homsy found 5 things to know before you buy
What it's worthSign in to see the 5 things Homsy found about this home
What the current price, the competition and the listing signals mean before you make an offer.
The area
AreaUnavailablewalk to transit
Unavailablegrocery stores within 1 km
Unavailablepublic schools within 1 km
Unavailableparks within 1 km
Price & listing history
What it's worthSign in to see price & listing history
Previous listing activity, every price change and the sold history available to verified buyers.
Homsy estimate
What it's worthSign in to see the Homsy estimate
Homsy's estimated value and a suggested starting point, based on the market evidence available for this home.
Cost to own
CostKnown monthly carrying costs
$685 / month
Property tax$685
MortgageAdd your rate →
We don't assume a rate for you — enter the rate you've actually been quoted.
Sold nearby
What it's worthSign in to see what similar homes sold for
Compare sold prices against asking prices for relevant nearby homes and in this building.
Not quite right? Similar homes for sale
AlternativesView all similar homes →
Like this one? Tell Alex your number.
No pressure, no obligation — a call to talk it through.