
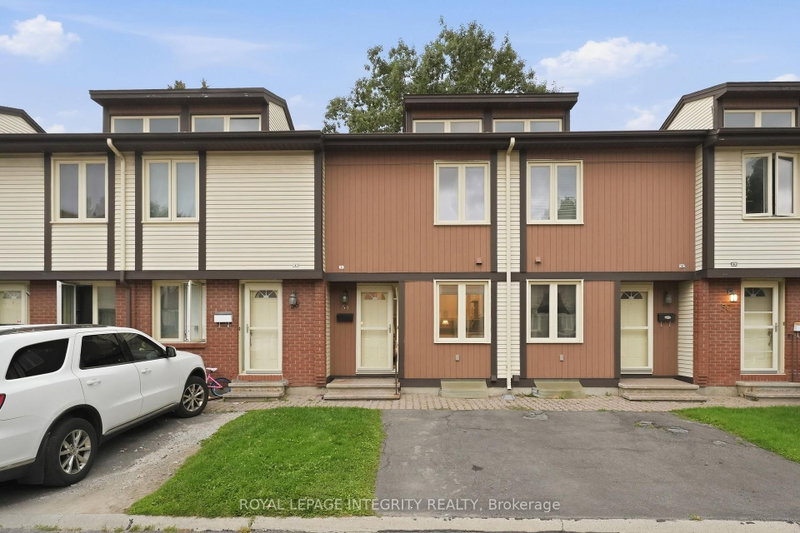
 SOLD CONDITIONALEast exposure
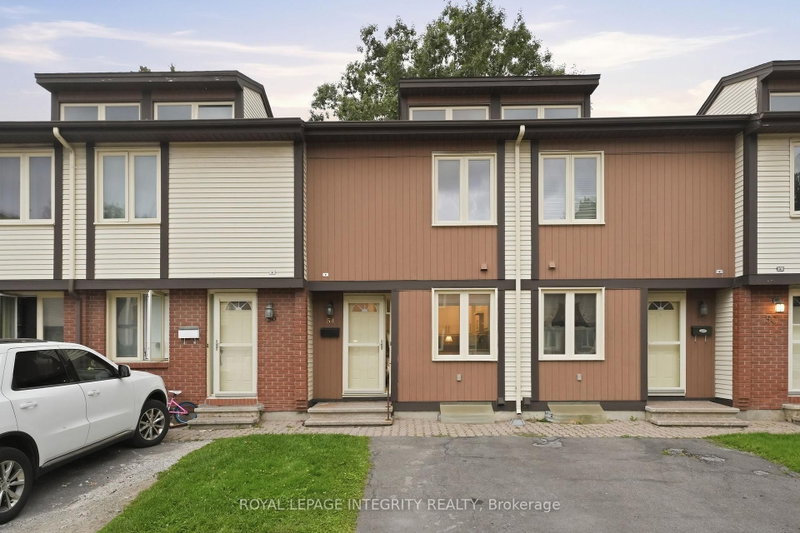
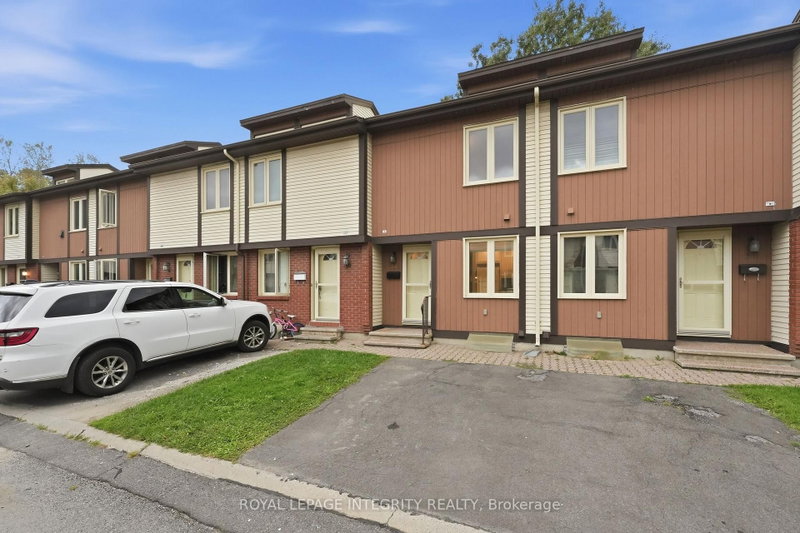 See all 41 photos
SOLD CONDITIONAL · 43 days
$399,900See Homsy estimate →
Unit 54 – 811 Connaught AvenueQueensway Terrace North, Ottawa, ON K2B 8K3 · Sale · MLS® X13739704
3Bedrooms
2Bathrooms
1000-1199Sq ft
1Parking
--Per sq ft
About this home
The homeMaintenance$340.00/mo
Taxes$3,103/yr
ExposureEast
LockerNone
PossessionFlexible
PetsYes-with Restrictions
All listing details
- Description
- Amazing Location! Welcome to this beautifully updated 3-bedroom townhouse nestled in a quiet, family-friendly enclave featuring its own outdoor play area for children and the convenience of parking directly at your front door. This tastefully renovated home offers a spacious kitchen with abundant cabinetry and generous counter space, making it perfect for everyday living and entertaining. The inviting living room features a cozy wood-burning fireplace, professionally inspected annually by the condominium corporation for added peace of mind. Patio doors lead to a private, fully fenced west-facing backyard, an ideal space to relax, garden, or enjoy evening sunsets. Upstairs, wall-to-wall carpeting throughout the hallway and all three bedrooms adds warmth, comfort, and sound dampening. A beautifully updated 4-piece bathroom completes the second level. The finished lower level provides valuable additional living space with a large recreation room, convenient 2-piece bathroom, laundry area, and an oversized storage room. The location is exceptional. Enjoy a 5-minute walk to Lincoln Fields LRT and major transit, a 2-minute walk to the brand-new Metro and Rexall, and close proximity to schools, parks, recreation, shopping, and everyday amenities. Commuters will appreciate quick access to Highways 417 and 416, as well as the Kitchi Zibi Mikan Parkway. Just a short drive away are the DND Carling Campus, Britannia Beach, Nepean Sailing Club, Dick Bell Park, a driving range, theatres, and countless outdoor recreation opportunities. This move-in-ready home combines modern updates, a welcoming community setting, and an unbeatable west-end location. Be sure to take the virtual tour added for your viewing pleasure.
- Property type
- Condo Townhouse
- Style
- 2-Storey
- Heating
- Baseboard
- Air conditioning
- None, Other
- Basement
- Partially Finished
- Garage
- None
- Parking spaces
- 1
- Central vac
- N
- Bedroom 3
- 2.57 × 4.09 m
- Utility Room
- 4.04 × 4.27 m
- Kitchen
- 2.21 × 4.6 m
- Recreation
- 3.81 × 4.75 m
- Bedroom 2
- 2.11 × 3.71 m
- Bathroom
- 1.4 × 1.73 m
- Living Room
- 4.09 × 4.09 m
- Dining Room
- 2.21 × 2.74 m
- Primary Bedroom
- 3.1 × 4.06 m
Homsy found 5 things to know before you buy
What it's worthSign in to see the 5 things Homsy found about this home
What the current price, the competition and the listing signals mean before you make an offer.
The area
Area—walk to transit
—grocery stores within 1 km
—public schools within 1 km
—parks within 1 km
Price & listing history
What it's worthSign in to see price & listing history
Previous listing activity, every price change and the sold history available to verified buyers.
Homsy estimate
What it's worthSign in to see the Homsy estimate
Homsy's estimated value and a suggested starting point, based on the market evidence available for this home.
Cost to own
CostKnown monthly carrying costs
$599 / month
Maintenance$340
Property tax$259
MortgageAdd your rate →
We don't assume a rate for you — enter the rate you've actually been quoted.
Sold nearby
What it's worthSign in to see what similar homes sold for
Compare sold prices against asking prices for relevant nearby homes and in this building.
Not quite right? Similar homes for sale
AlternativesView all similar homes →
Like this one? Tell Alex your number.
No pressure, no obligation — a call to talk it through.