Listed : $2,600
3 days ago
893 Ford Street, Peterborough
3
1


Otonabee Ward 1, Peterborough, ON K9K 1L2
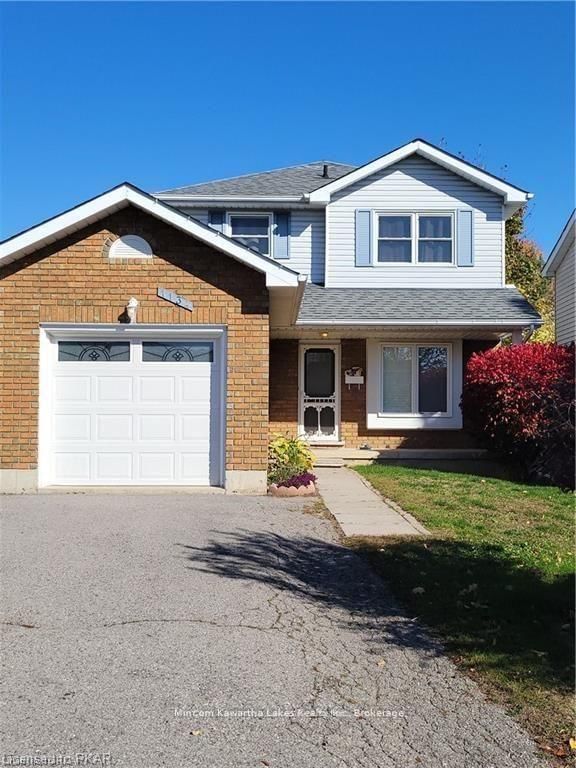
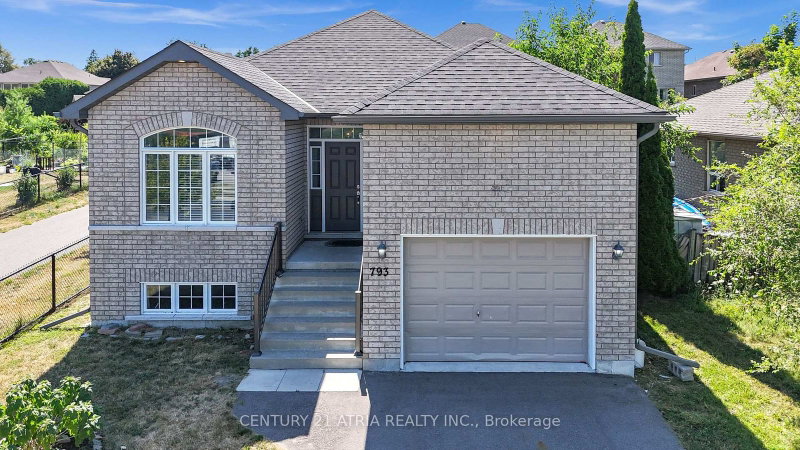
Welcome to this bright and spacious 3+ 1 bedroom main-floor unit located in a quiet anddesirable Peterborough neighbourhood. Filled with abundant natural light, this home offers acomfortable and inviting layout perfect for families or professionals. Enjoy a charming **sunroom with a walk-out to the patio**, overlooking a fantastic outdoorspace featuring a hot tub, gazebo, and pool -the perfect set...
Saved in this browser only — sign in to keep your notes across devices.
| Room | Level | Size | Features |
|---|---|---|---|
| Bedroom 2 | Main | 3.96' × 3.27' | closet, laminate, window |
| Bedroom 3 | Main | 3.43' × 3.26' | Laminate |
| Breakfast | Main | 2.64' × 3.74' | open concept, combined w/dining |
| Foyer | Main | 1.65' × 1.8' | -- |
| Primary Bedroom | Main | 4.15' × 3.92' | large closet, window, laminate |
| Sunroom | Main | 4.08' × 3.97' | laminate, walk-out |
| Kitchen | Main | 3.73' × 3.16' | open concept, walk-out, quartz counter |
| Living Room | Main | 4.28' × 5.32' | open concept, window |
Sold prices, price changes, and listing history are available to signed-in members under real-estate board (VOW) rules.