
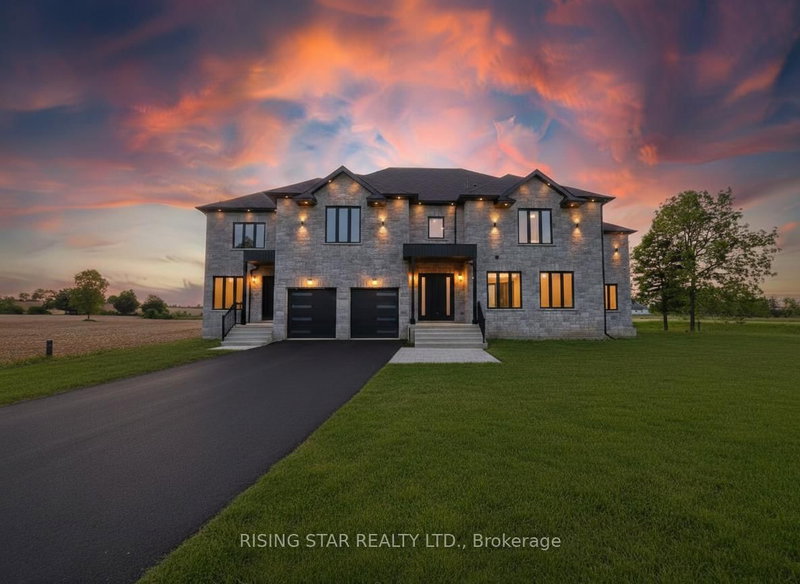
Listed : $3,850,000
2026-08-01
7464 Leslie Road, Puslinch
6
6
2

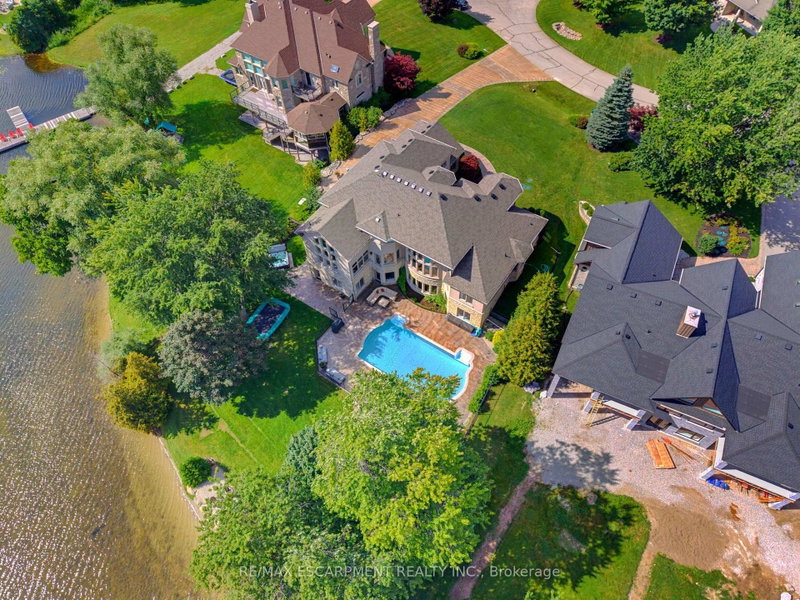
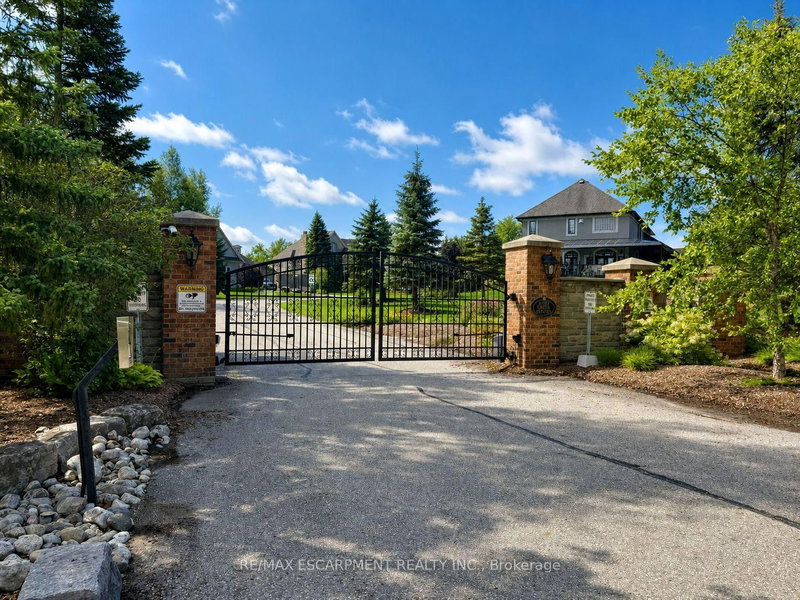
Puslinch Lake Settlement Areas, Puslinch, ON N3C 2V4
These are the listing’s recurring costs before any mortgage. Enter your own mortgage rate in the calculator below to estimate the monthly payment — we don’t assume a rate for you.
Excludes utilities, home insurance, repairs & upkeep, closing & financing-specific costs. Estimate only — not a loan offer or appraisal.
Muskoka Living on the 401 - within commuting distance of the city. Set on a remarkable southern point on Puslinch Lake, this exceptional waterfront home offers something truly special: the opportunity to experience both sunrise and sunset from your own property. Imagine sipping your morning coffee on the dock as the sun rises over the water, then ending the day with a glass of wine or a favourite ...
Saved in this browser only — notes are private to you and do not appear on your other devices.
| Room | Level | Size | Features |
|---|---|---|---|
| Bathroom | Second | 2.18' × 1.68' | 4 Pc Bath |
| Bedroom | Second | 4.5' × 2.95' | -- |
| Bedroom | Second | 4.5' × 2.95' | -- |
| Bathroom | Second | 2.08' × 1.45' | 4 Pc Bath |
| Bedroom 2 | Second | 5.11' × 4.78' | -- |
| Bedroom 3 | Second | 6.1' × 3.66' | -- |
| Dining Room | Main | 6.3' × 4.42' | -- |
| Kitchen | Main | 6.3' × 5.87' | -- |
| Living Room | Main | 10.52' × 6.1' | -- |
| Primary Bedroom | Main | 5.74' × 5.72' | -- |
| Bathroom | Basement | 3.02' × 2.39' | 3 Pc Bath |
| Bedroom | Basement | 3.61' × 3.53' | -- |
| Bedroom 4 | Second | 3.68' × 3.61' | -- |
| Bathroom | Main | 5.16' × 4.57' | 5 Pc Ensuite |
| Bedroom 5 | Second | 4.83' × 3.94' | -- |
Estimate only — not a mortgage quote, pre-approval or lending offer. Term, interest rate and down payment are assumptions you can adjust. Below 20% down the figure includes CMHC/mortgage-default insurance, which lenders add to the mortgage. It excludes closing costs, utilities and other expenses, and does not reflect any specific lender. Confirm real numbers with a licensed mortgage professional.
* Source: Calculation formula is compiled by Homsy.ca. This is for educational use only.
Sold prices, price changes, and listing history are available to signed-in members under real-estate board (VOW) rules.