
 PRICE CHANGEEast exposure
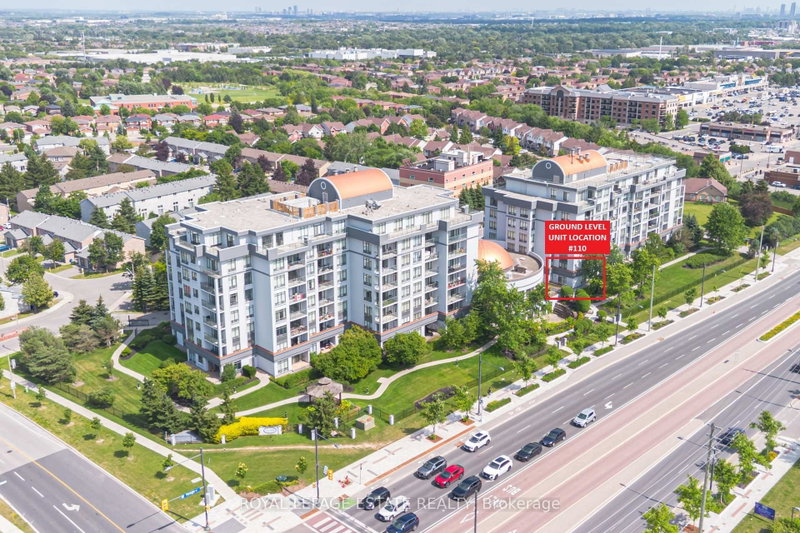
 See all 43 photos
PRICE CHANGE · 53 days
$429,800See Homsy estimate →
Unit 110 – 11121 Yonge StreetDevonsleigh, Richmond Hill, ON L4C 0S7 · Sale · MLS® N13772498
1Bedrooms
1Bathrooms
800-899Sq ft
1Parking
$478–$537Per sq ft
About this home
The homeMaintenance$885.64/mo
Taxes$2,097.89/yr
Price per sq ft$478–$537
ExposureEast
LockerOwned
PossessionFlexible
PetsYes-with Restrictions
All listing details
- Description
- A distinctive and unique ground-floor residence offering a rare combination of impressive proportions, exclusive use outdoor space, and exceptional convenience just steps from Yonge Street. Immaculately maintained, this beautiful and bright 1-bedroom suite at Silverwoods Condominiums is defined by soaring 9'6" ceilings, abundant natural light, and a remarkably spacious layout. The expansive living and dining area offers an inviting setting for both quiet evenings and entertaining, with a seamless walkout to a private side patio where electric BBQs are permitted. Beyond, an exclusive-use front lawn area framed by privacy hedges creates a peaceful extension of the living space and a sense of privacy rarely found in condominium living. The kitchen features an updated stove and fridge, over-the-range microwave, undermount stainless steel sink, lots of cabinet space and a breakfast bar ideal for casual or quick dining. Residents enjoy a comprehensive collection of amenities, including an indoor pool, hot tub/spa, billiards room, library, ping pong room, and 24-hour concierge service. Ideally positioned for an easy lifestyle, the residence is within walking distance of groceries, shopping, dining, everyday conveniences, and the cinema, while Downtown Richmond Hill and the scenic trails of Bond Lake are just a short drive away. An exceptional opportunity for those seeking the ease of ground-floor living without compromising on space, privacy, or location. Property is virtually staged
- Property type
- Condo Apartment
- Maintenance includes
- Heat, water
- Style
- Apartment
- Heating
- Fan Coil
- Air conditioning
- Central Air
- Basement
- None
- Garage
- Underground
- Parking spaces
- 1
- Central vac
- N
- Amenities
- Gym, Indoor Pool, Concierge, Bike Storage, Party Room/Meeting Room, Visitor Parking
- Dining Room
- 3.63 × 4.14 m
- Kitchen
- 2.133 × 2.84 m
- Living Room
- 5.41 × 4.7 m
- Bedroom
- 4.52 × 2.66 m
- Bathroom
- 2.28 × 2.03 m
Homsy found 5 things to know before you buy
What it's worthSign in to see the 5 things Homsy found about this home
What the current price, the competition and the listing signals mean before you make an offer.
The area
AreaUnavailablewalk to transit
Unavailablegrocery stores within 1 km
Unavailablepublic schools within 1 km
Unavailableparks within 1 km
Price & listing history
What it's worthSign in to see price & listing history
Previous listing activity, every price change and the sold history available to verified buyers.
Homsy estimate
What it's worthSign in to see the Homsy estimate
Homsy's estimated value and a suggested starting point, based on the market evidence available for this home.
Cost to own
CostKnown monthly carrying costs
$1,061 / month
Maintenance$886
Property tax$175
MortgageAdd your rate →
We don't assume a rate for you — enter the rate you've actually been quoted.
Sold nearby
What it's worthSign in to see what similar homes sold for
Compare sold prices against asking prices for relevant nearby homes and in this building.
Not quite right? Similar homes for sale
AlternativesView all similar homes →
Like this one? Tell Alex your number.
No pressure, no obligation — a call to talk it through.