
 ACTIVEWest exposure

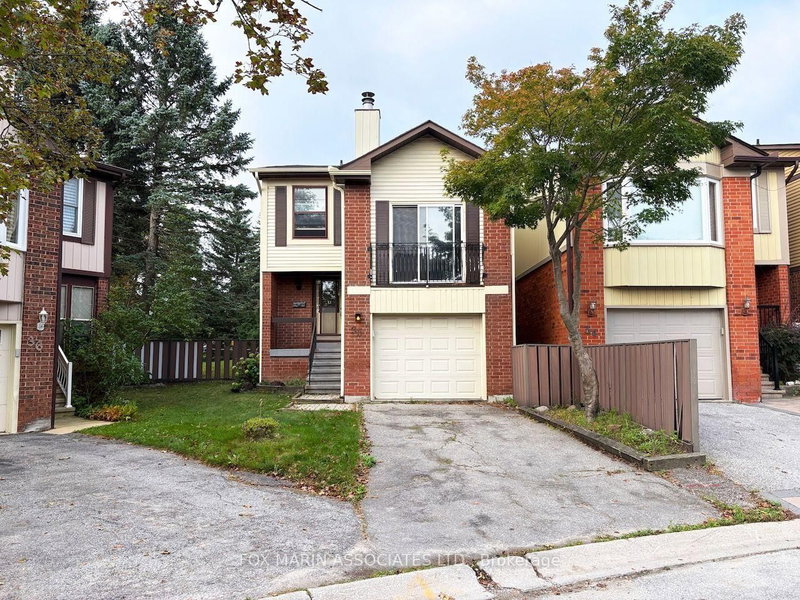 See all 11 photos
ACTIVE · 19 days
$999,000See Homsy estimate →
Unit 35 – 141 Castle Rock DriveNorth Richvale, Richmond Hill, ON L4C 5N2 · Sale · MLS® N14034374
3Bedrooms
3Bathrooms
1600-1799Sq ft
2Parking
$555–$624Per sq ft
About this home
The homeMaintenance$435.00/mo
Taxes$5,071/yr
Price per sq ft$555–$624
ExposureWest
LockerNone
Possession30 Days/Immediate
PetsYes-with Restrictions
All listing details
- Description
- On a charming, quiet corner in a wonderful community, this large and well-proportioned detached condo home is waiting for the next talented visionary to bring it back to its former glory. Available for the first time in almost 40 years, this is the moment to seize the opportunity before it disappears for another generation. Units in this development are rarely available, and this one is truly unique thanks to its oversized pie-shaped lot with a generous private backyard. Arrive prepared with your inspiration, your designer, and your contractor. Lean into the mid-century modern roots and restore the original details, or go the other way entirely and reimagine it with a contemporary edge. With bones this good, it's a blank slate and the options are limitless. Spacious, airy, bright, and gorgeous are just the beginning. Three handsome bedrooms and expansive living and dining spaces, plus a private drive and attached garage for easy parking. And did we mention the neighbourhood? It's remarkably quiet in this neck of the woods, yet shopping, dining, parks, great schools, and a close-knit community are all just steps away. Get your Pinterest boards ready, my friends, because this property deserves nothing but the very best. Creative, project-minded buyers, step forward and make this home an extension of your vision. And between us, it's hard to believe it's a condo. It feels 'all house'. Whatever you call it, for one lucky family it will be a HOME.
- Property type
- Detached Condo
- Maintenance includes
- Water, parking
- Style
- 2-Storey
- Heating
- Forced Air
- Air conditioning
- Central Air
- Basement
- Unfinished
- Garage
- Built-In
- Parking spaces
- 2
- Central vac
- N
- Kitchen
- 2.68 × 5.11 m
- Living Room
- 3.48 × 8.75 m
- Bedroom 2
- 3.03 × 3.83 m
- Dining Room
- 2.77 × 3.04 m
- Bedroom 3
- 3.13 × 4.32 m
- Family Room
- 3.04 × 6.92 m
- Primary Bedroom
- 3.12 × 4.99 m
- Recreation
- 6.25 × 11.03 m
Homsy found 5 things to know before you buy
What it's worthSign in to see the 5 things Homsy found about this home
What the current price, the competition and the listing signals mean before you make an offer.
The area
AreaUnavailablewalk to transit
Unavailablegrocery stores within 1 km
Unavailablepublic schools within 1 km
Unavailableparks within 1 km
Price & listing history
What it's worthSign in to see price & listing history
Previous listing activity, every price change and the sold history available to verified buyers.
Homsy estimate
What it's worthSign in to see the Homsy estimate
Homsy's estimated value and a suggested starting point, based on the market evidence available for this home.
Cost to own
CostKnown monthly carrying costs
$858 / month
Maintenance$435
Property tax$423
MortgageAdd your rate →
We don't assume a rate for you — enter the rate you've actually been quoted.
Sold nearby
What it's worthSign in to see what similar homes sold for
Compare sold prices against asking prices for relevant nearby homes and in this building.
Not quite right? Similar homes for sale
AlternativesView all similar homes →
Like this one? Tell Alex your number.
No pressure, no obligation — a call to talk it through.