
 ACTIVE

 See all 41 photos
ACTIVE · 74 days
$3,488,000See Homsy estimate →
16 Sanderson CrescentNorth Richvale, Richmond Hill, ON L4C 5L4 · Sale · MLS® N13691618
4+1Bedrooms
6Bathrooms
3500-5000Sq ft
8Parking
$698–$997Per sq ft
About this home
The homeTaxes$13,879.5/yr
Price per sq ft$698–$997
Possession30-60 Days/Tba
All listing details
- Description
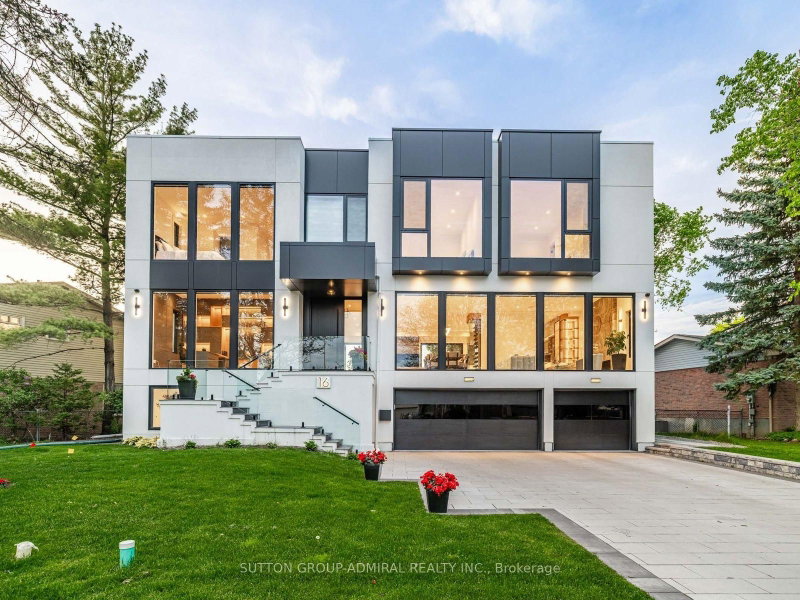
- *A masterpiece of modern luxury on an impressive 87.56-foot frontage! This exceptional custom-built residence is designed to impress with soaring 11-foot ceilings on the main level, 10-foot ceilings upstairs, dramatic floor-to-ceiling windows, expansive glass doors, and multiple skylights that fill the home with natural light. Thoughtfully designed for both elegant entertaining and everyday living, it features a private home office, an elevator servicing all levels, an elegant red oak staircase with glass railings, built-in speakers, automatic blinds, and premium finishes throughout. The chef-inspired kitchen is equipped with quartz countertops, custom cabinetry, and top-of-the-line Miele and Fisher & Paykel appliances, flowing seamlessly into the spacious family room. Offering four generous bedrooms, each with its own ensuite, including a luxurious primary retreat, plus a spectacular walkout lower level with a recreation area, wet bar, guest suite, and radiant heated floors. The professionally landscaped exterior features a heated front porch and entry stairs, a three-car garage, and exceptional curb appeal. Ideally located on a quiet street in one of Richmond Hill's most desirable neighbourhoods, close to top-rated schools, parks, shopping, restaurants, major highways, and transit. A rare opportunity to own a truly exceptional luxury home where sophisticated design, comfort, and convenience come together. ***approx sqft 3500-5000
- Property type
- Detached
- Style
- 2-Storey
- Heating
- Forced Air
- Air conditioning
- Central Air
- Basement
- Finished with Walk-Out, Separate Entrance
- Garage
- Built-In
- Parking spaces
- 8
- Water source
- Municipal
- Central vac
- Y
- Living Room
- 8.53 × 4.93 m
- Laundry
- 0.91 × 0.88 m
- Bedroom 4
- 4.6 × 4.14 m
- Recreation
- 11.27 × 7.62 m
- Primary Bedroom
- 5.82 × 4.57 m
- Family Room
- 6.73 × 6.21 m
- Bedroom 3
- 4.75 × 4.1 m
- Library
- 5.05 × 3.35 m
- Dining Room
- 8.53 × 4.93 m
- Kitchen
- 5.27 × 4.2 m
- Bedroom 5
- 3.35 × 3.16 m
- Laundry
- 3.23 × 2.31 m
- Foyer
- 2.74 × 2.34 m
- Bedroom 2
- 4.26 × 3.65 m
Homsy found 5 things to know before you buy
What it's worthSign in to see the 5 things Homsy found about this home
What the current price, the competition and the listing signals mean before you make an offer.
The area
AreaUnavailablewalk to transit
Unavailablegrocery stores within 1 km
Unavailablepublic schools within 1 km
Unavailableparks within 1 km
Price & listing history
What it's worthSign in to see price & listing history
Previous listing activity, every price change and the sold history available to verified buyers.
Homsy estimate
What it's worthSign in to see the Homsy estimate
Homsy's estimated value and a suggested starting point, based on the market evidence available for this home.
Cost to own
CostKnown monthly carrying costs
$1,157 / month
Property tax$1,157
MortgageAdd your rate →
We don't assume a rate for you — enter the rate you've actually been quoted.
Sold nearby
What it's worthSign in to see what similar homes sold for
Compare sold prices against asking prices for relevant nearby homes and in this building.
Not quite right? Similar homes for sale
AlternativesView all similar homes →
Like this one? Tell Alex your number.
No pressure, no obligation — a call to talk it through.