
 PRICE CHANGE
 See all 50 photos
PRICE CHANGE · 49 days
$2,280,000See Homsy estimate →
23 Mackay DriveSouth Richvale, Richmond Hill, ON L4C 6N9 · Sale · MLS® N13777410
4+1Bedrooms
6Bathrooms
3500-5000Sq ft
6Parking
$456–$651Per sq ft
About this home
The homeTaxes$13,659/yr
Price per sq ft$456–$651
Possession30/60
All listing details
- Description
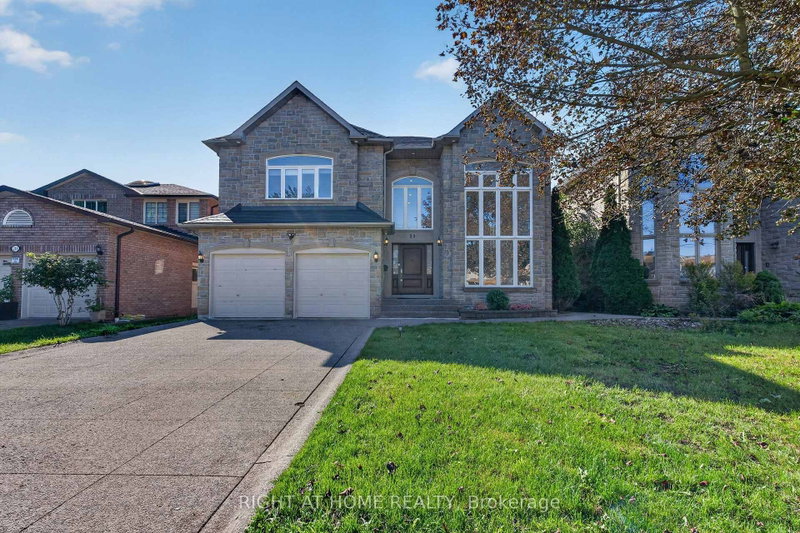
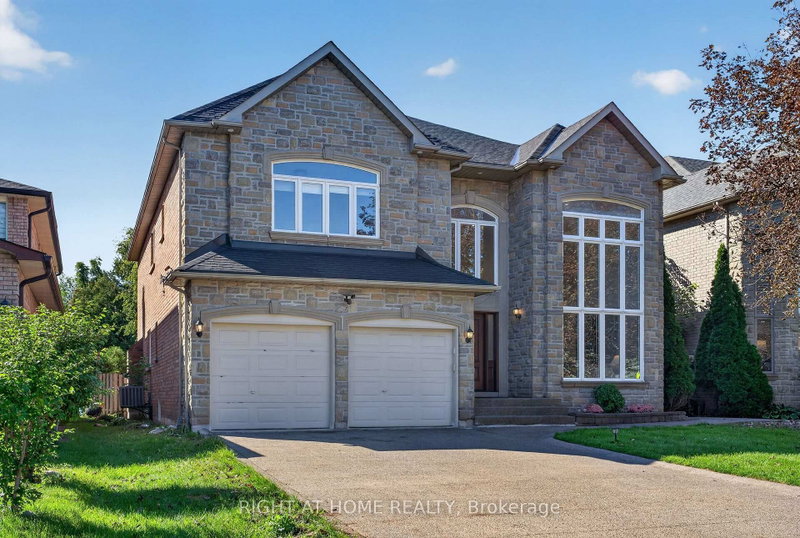
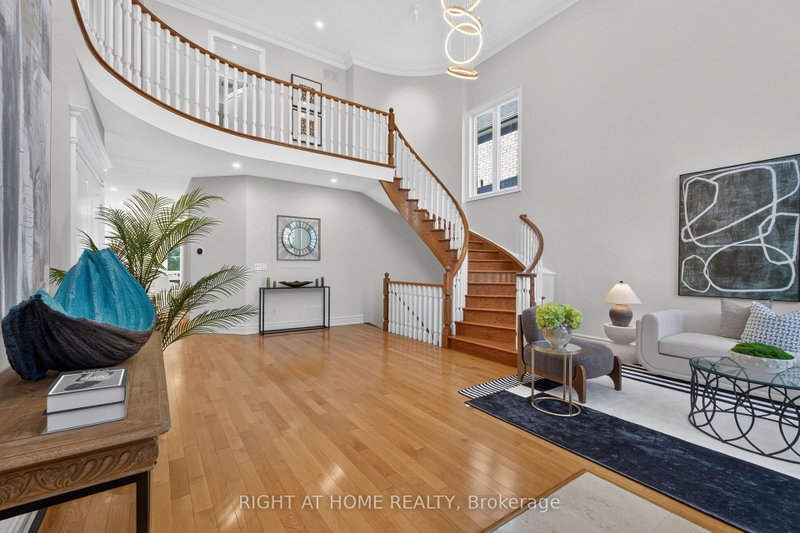
- Welcome to this exceptional custom-built detached home in the prestigious South Richvale community. Situated on a generously proportioned 50' x 150' lot with a south-facing exposure, this beautifully maintained residence offers 3,984 sq. ft. of above-grade living space, complemented by an expansive, professionally finished basement. Step into the impressive grand foyer, featuring soaring 17-foot ceilings and expansive windows that fill the home with abundant natural light. The thoughtfully designed open-concept layout offers generously sized principal rooms and a seamless flow throughout. The grand formal dining room features a large window and elegant coffered ceiling. The bright and inviting family room offers a gas fireplace , a spacious breakfast area with walk-out access to the deck. The well-appointed kitchen features custom cabinetry, granite countertops, and a center island. A private study provides a quiet and dedicated space for work or reading. The grand second-floor landing overlooks the stunning two-story foyer. The upper level offers four exceptionally spacious bedrooms, including a luxurious primary retreat, along with three full bathrooms, providing comfort and privacy for the entire family. The professionally finished basement significantly extends the living space, featuring a large recreation area with new vinyl flooring and a second gas fireplace. Convenient walk-up access leads directly to the backyard. The lower level also includes an additional bedroom with a 4-piece ensuite, as well as a versatile den with a 2-piece bathroom, offering exceptional flexibility for recreation, guests, a home office, or extended family living. The beautiful backyard provides a wonderful sense of privacy and tranquility, creating an ideal retreat in one of Richmond Hill's most sought-after neighbourhoods.
- Property type
- Detached
- Style
- 2-Storey
- Heating
- Forced Air
- Air conditioning
- Central Air
- Basement
- Finished, Walk-Up
- Garage
- Built-In
- Parking spaces
- 6
- Central vac
- N
- Kitchen
- 4.8 × 4.4 m
- Breakfast
- 2.69 × 4.4 m
- Game Room
- 3.99 × 3.29 m
- Dining Room
- 4.87 × 3.66 m
- Bedroom 2
- 4.09 × 3.79 m
- Foyer
- 8.2 × 3.05 m
- Living Room
- 5.49 × 3.66 m
- Library
- 4.4 × 3.35 m
- Bedroom
- 3.59 × 3.39 m
- Primary Bedroom
- 5.99 × 5.19 m
- Recreation
- 12.49 × 4.59 m
- Family Room
- 5.18 × 4.4 m
- Bedroom 4
- 3.79 × 3.49 m
- Bedroom 3
- 5.59 × 3.66 m
Homsy found 5 things to know before you buy
What it's worthSign in to see the 5 things Homsy found about this home
What the current price, the competition and the listing signals mean before you make an offer.
The area
AreaUnavailablewalk to transit
Unavailablegrocery stores within 1 km
Unavailablepublic schools within 1 km
Unavailableparks within 1 km
Price & listing history
What it's worthSign in to see price & listing history
Previous listing activity, every price change and the sold history available to verified buyers.
Homsy estimate
What it's worthSign in to see the Homsy estimate
Homsy's estimated value and a suggested starting point, based on the market evidence available for this home.
Cost to own
CostKnown monthly carrying costs
$1,138 / month
Property tax$1,138
MortgageAdd your rate →
We don't assume a rate for you — enter the rate you've actually been quoted.
Sold nearby
What it's worthSign in to see what similar homes sold for
Compare sold prices against asking prices for relevant nearby homes and in this building.
Not quite right? Similar homes for sale
AlternativesView all similar homes →
Like this one? Tell Alex your number.
No pressure, no obligation — a call to talk it through.