
Listed : $3,300
13 days ago
38 Thistle Avenue, Richmond Hill
3
3
1

Jefferson, Richmond Hill, ON L4E 0V5
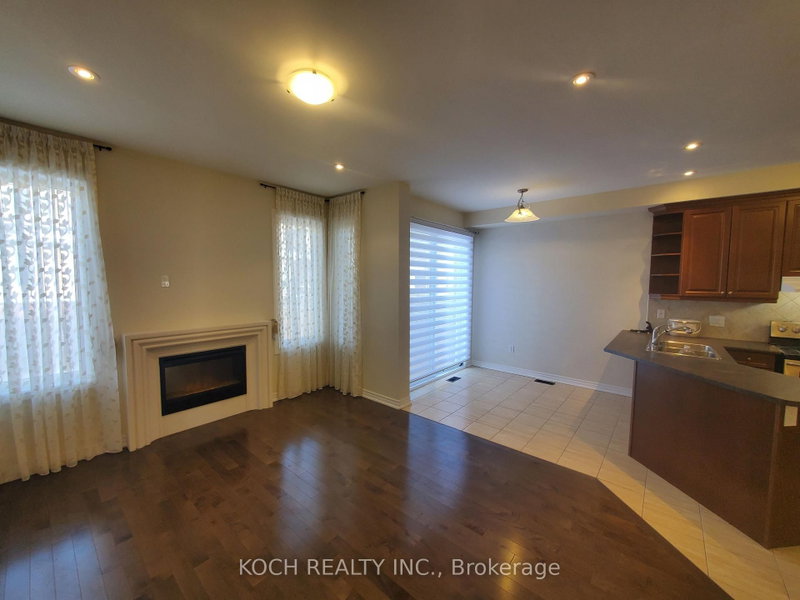
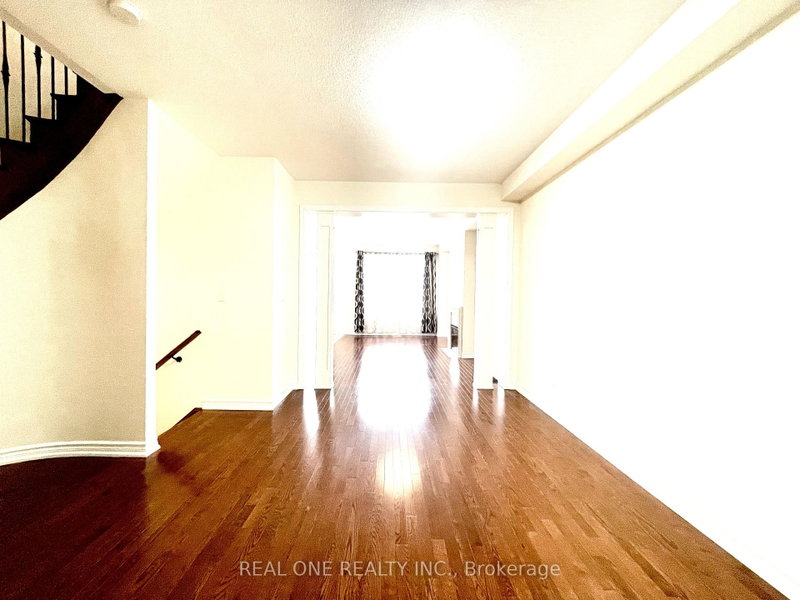
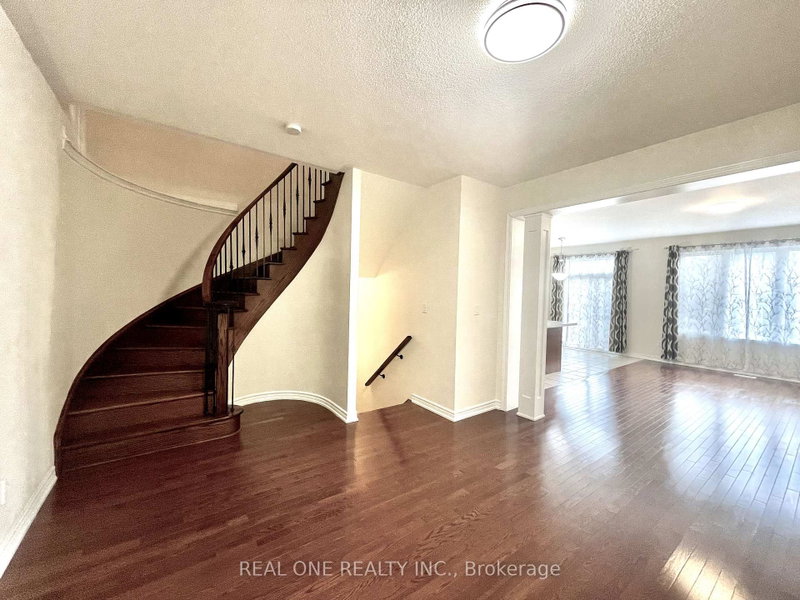
Sun Filled Freehold Townhouse In Demand Location. 9Ft Ceiling & Hardwood Floor Throughout Main Floor. Excellent Layout W/Dining & Living Room, Cozy Fireplace, Eat-In Kitchen. S/S Kitchen Appliances. Quartz Countertops. Oak Stairs With Iron Rail, Bight & Spacious Master Bedroom With 5Pc Ensuite And Walk-In Closet. Laundry On The Second Floor. Top School Zone W/Richmond Hill Hs, Close To Yonge St, G...
Saved in this browser only — notes are private to you and do not appear on your other devices.
| Room | Level | Size | Features |
|---|---|---|---|
| Living Room | Ground | 5.3' × 3.05' | hardwood floor, south view, large window |
| Bedroom 3 | Second | 3.25' × 2.8' | Closet |
| Primary Bedroom | Second | 5.28' × 3.66' | walk-in closet(s), 5 pc ensuite |
| Breakfast | Ground | 2.84' × 2.64' | ceramic floor, w/o to balcony |
| Kitchen | Ground | 3.25' × 2.64' | ceramic floor, centre island |
| Dining Room | Ground | 4.06' × 3.76' | Hardwood Floor |
| Bedroom 2 | Second | 3.76' × 2.8' | Closet |
| Laundry | Second | 1.8' × 2.1' | ceramic floor, laundry sink |
Sold prices, price changes, and listing history are available to signed-in members under real-estate board (VOW) rules.

