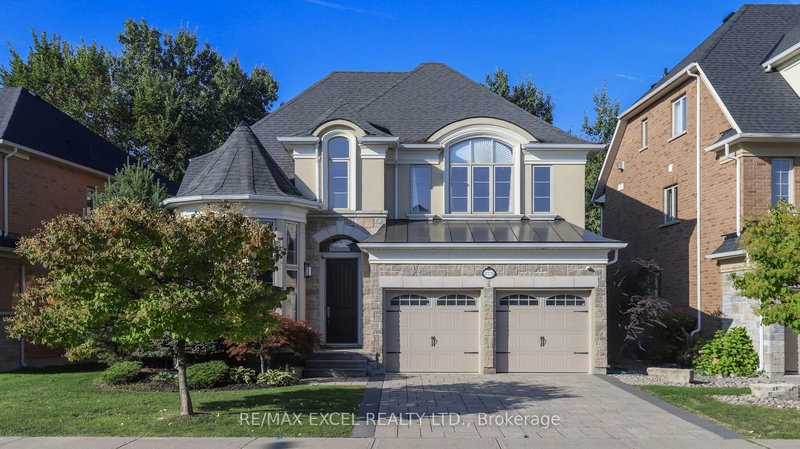
Listed : $4,300
2026-08-27
70 Mallard Marsh Crescent, Richmond Hill
4
3
2


Oak Ridges, Richmond Hill, ON L4E 3W3
Bright, open-concept residence in the sought-after Oak Ridges neighbourhood! A well-appointed floor plan offers combined living and dining areas, a spacious family-sized kitchen with a breakfast area, and a welcoming family room with a gas fireplace. Crown moulding, hardwood floors on the main and second levels, and marble flooring in the kitchen and breakfast area add timeless appeal. Four spacio...
Saved in this browser only — sign in to keep your notes across devices.
| Room | Level | Size | Features |
|---|---|---|---|
| Dining Room | Main | 4.66' × 4.26' | hardwood floor, combined w/living, crown moulding |
| Family Room | Main | 4.55' × 4.49' | hardwood floor, gas fireplace, crown moulding |
| Bedroom 4 | Second | 4.04' × 3.34' | hardwood floor, large closet |
| Bedroom 3 | Second | 3.94' × 3.34' | hardwood floor, large closet |
| Kitchen | Main | 3.93' × 3.67' | marble floor, breakfast bar, backsplash |
| Breakfast | Main | 3.93' × 3.04' | marble floor, w/o to patio, west view |
| Kitchen | Basement | 3.94' × 3.46' | ceramic floor, open concept |
| Primary Bedroom | Second | 5.98' × 5.16' | hardwood floor, 5 pc bath, walk-in closet(s) |
| Bedroom 2 | Second | 5.16' × 3.33' | hardwood floor, large closet |
| Recreation | Basement | 6.61' × 6.5' | ceramic floor, 3 pc bath |
Sold prices, price changes, and listing history are available to signed-in members under real-estate board (VOW) rules.