Listed : $1,248,000
Today
111 Springhead Gardens, Richmond Hill
4
3
1


North Richvale, Richmond Hill, ON L4C 3S6
These are the listing’s recurring costs before any mortgage. Enter your own mortgage rate in the calculator below to estimate the monthly payment — we don’t assume a rate for you.
Excludes utilities, home insurance, repairs & upkeep, closing & financing-specific costs. Estimate only — not a loan offer or appraisal.
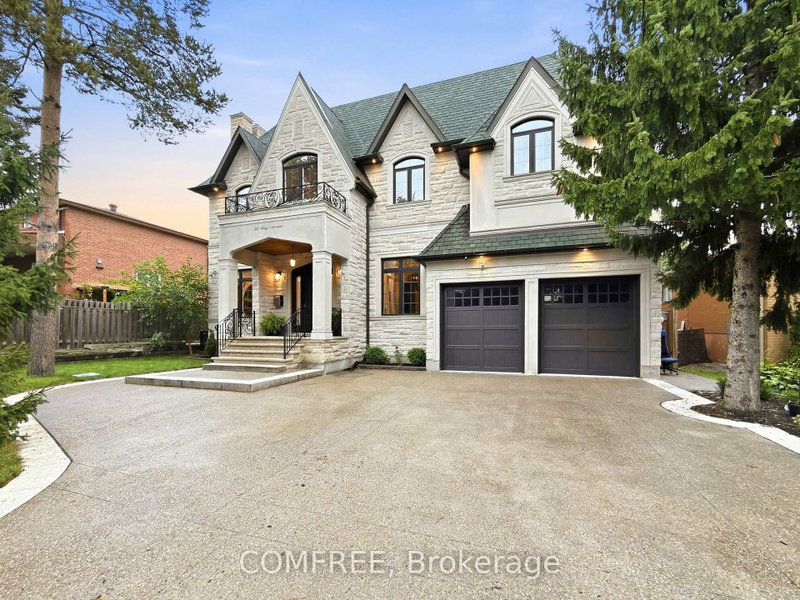
Behind a stone and brick front with peaked rooflines, "34 May Avenue" is carved right into the entrance stone. A small detail that hints at the care in this home. Step through the arched wood door into a foyer with marble floors and elegant wall paneling. A curved oak staircase rises under a skylight, filling the front hall and upper landing with natural light. This custom Italian-built home offer...
Saved in this browser only — notes are private to you and do not appear on your other devices.
| Room | Level | Size | Features |
|---|---|---|---|
| Bedroom 2 | Second | 4.72' × 3.91' | hardwood floor, 3 pc ensuite, pot lights |
| Office | Ground | 3.84' × 3.0' | hardwood floor, b/i bookcase, pot lights |
| Living Room | Basement | 6.58' × 4.04' | marble floor, window, pot lights |
| Recreation | Basement | 5.0' × 4.42' | marble floor, gas fireplace, pot lights |
| Kitchen | Ground | 4.45' × 4.24' | marble floor, granite counters, stainless steel appl |
| Dining Room | Ground | 5.08' × 3.91' | hardwood floor, moulded ceiling, pot lights |
| Bedroom | Basement | 6.3' × 5.51' | marble floor, closet, pot lights |
| Kitchen | Basement | 4.19' × 3.91' | marble floor, breakfast bar, pot lights |
| Family Room | Ground | 5.33' × 4.45' | hardwood floor, gas fireplace, b/i shelves |
| Primary Bedroom | Second | 9.35' × 4.5' | hardwood floor, 6 pc ensuite, pot lights |
| Bedroom 4 | Second | 4.9' × 4.17' | hardwood floor, large window, pot lights |
| Living Room | Ground | 4.88' × 3.91' | hardwood floor, moulded ceiling, pot lights |
| Foyer | Ground | 5.44' × 2.69' | -- |
| Breakfast | Ground | 5.89' × 3.45' | marble floor, w/o to terrace, pot lights |
| Mud Room | Ground | 2.54' × 2.26' | marble floor, access to garage, elevator |
| Laundry | Basement | 2.74' × 2.13' | marble floor, laundry sink, quartz counter |
| Bedroom 3 | Second | 5.38' × 3.76' | hardwood floor, large window, pot lights |
Estimate only — not a mortgage quote, pre-approval or lending offer. Term, interest rate and down payment are assumptions you can adjust. The figure excludes CMHC/mortgage-default insurance, closing costs, utilities and other expenses, and does not reflect any specific lender. Confirm real numbers with a licensed mortgage professional.
* Source: Calculation formula is compiled by Homsy.ca. This is for educational use only.
Sold prices, price changes, and listing history are available to signed-in members under real-estate board (VOW) rules.