Listed : $3,100
Today
176 Felix Road, Richmond Hill
3
1


Crosby, Richmond Hill, ON L4C 2R8
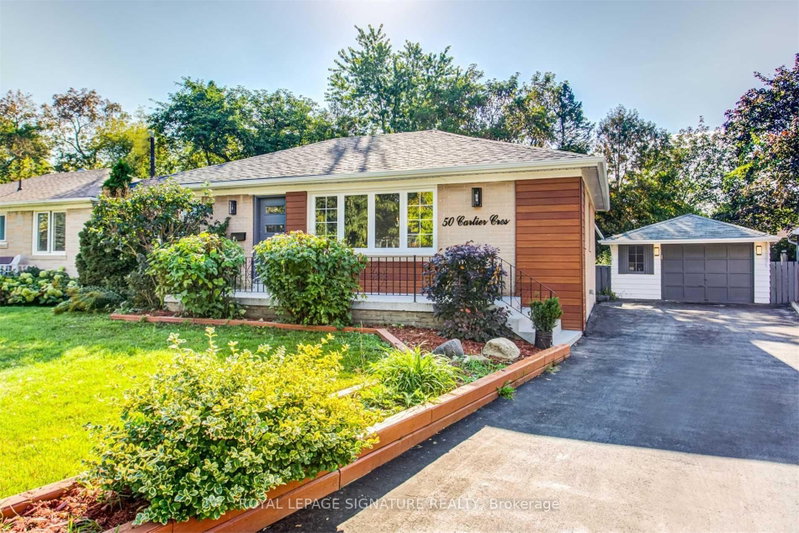
Beautiful 3-bedroom bungalow located in the prestigious Crosby neighbourhood, near Bayview Avenue and Elgin Mills Road. Conveniently located close to shopping, community amenities, and public transportation. Within walking distance of highly rated schools, including Bayview Secondary School, Crosby Heights Public School, and French immersion schools.Perfect for a family or working professionals. T...
Saved in this browser only — notes are private to you and do not appear on your other devices.
| Room | Level | Size | Features |
|---|---|---|---|
| Great Room | Main | 13.85' × 10.83' | hardwood floor, window, closet |
| Bedroom 2 | Main | 11.52' × 9.84' | hardwood floor, closet, window |
| Dining Room | Main | 11.78' × 10.04' | hardwood floor, above grade window |
| Living Room | Main | 13.85' × 13.71' | laminate, picture window, combined w/dining |
| Bedroom 3 | Main | 10.83' × 9.58' | hardwood floor, window, closet |
| Bathroom | Main | 2.06' × 1.65' | 3 Pc Bath |
| Kitchen | Main | 9.94' × 9.19' | ceramic floor, eat-in kitchen, window |
Sold prices, price changes, and listing history are available to signed-in members under real-estate board (VOW) rules.