
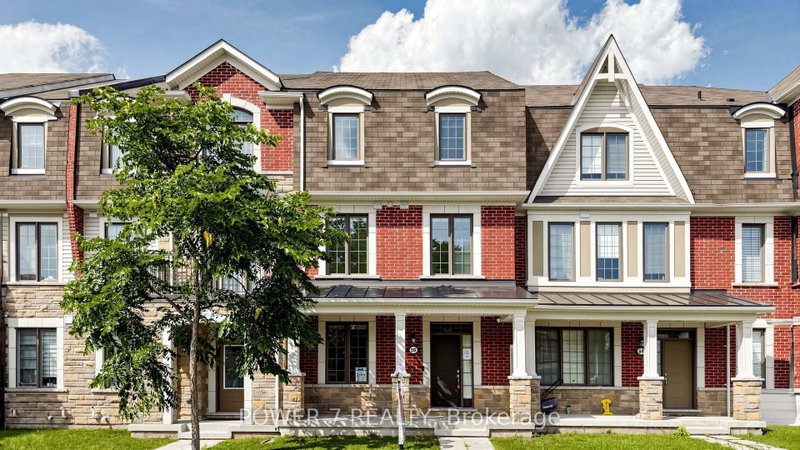
Listed : $1,199,000
21 days ago
56 William F Bell Parkway, Richmond Hill
3
3
2
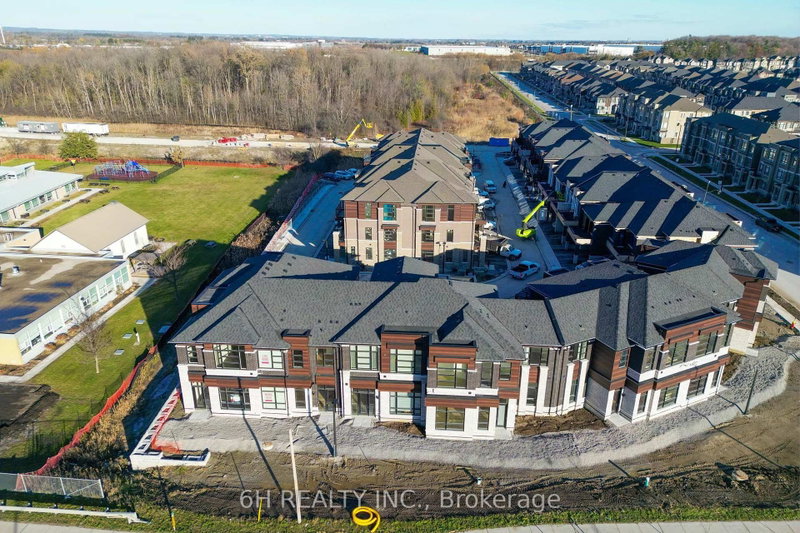
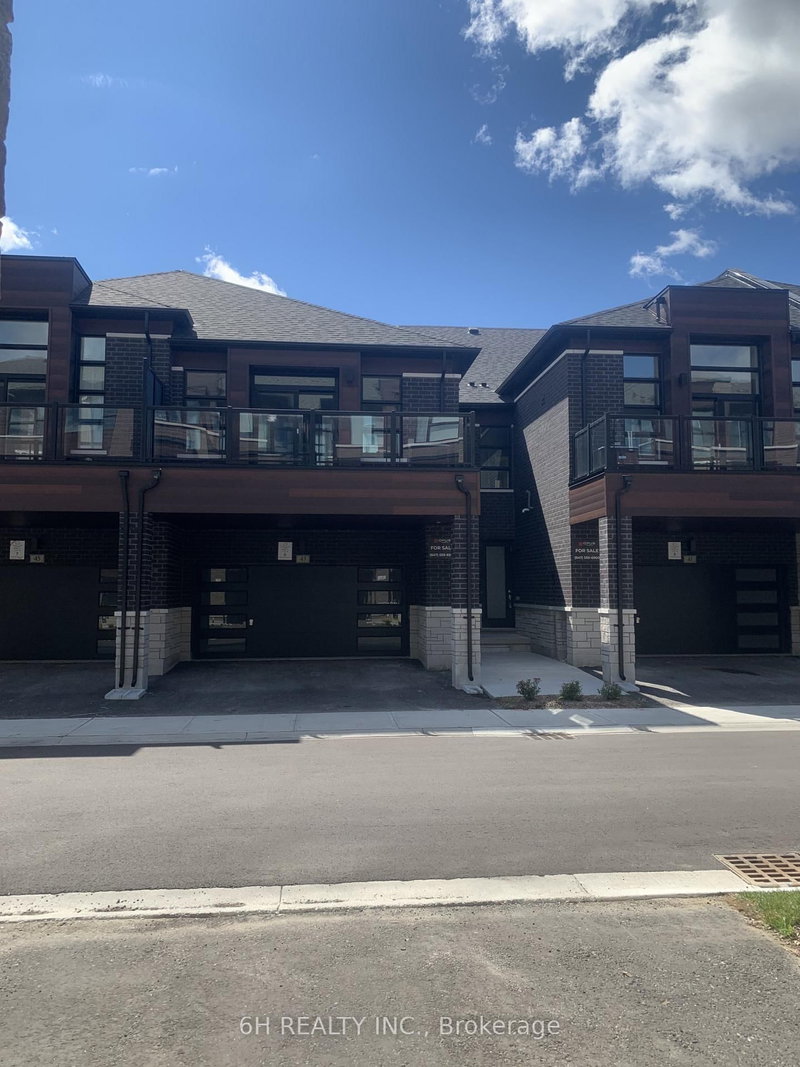
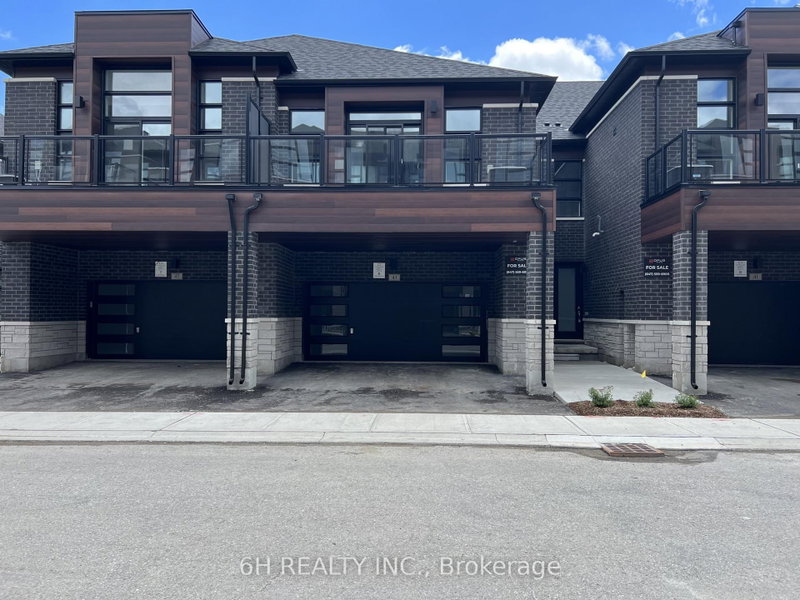
Rural Richmond Hill, Richmond Hill, ON L4S 1N5
WOW, What an Opportunity! Own a versatile live/work unit at Townsquare by OPUS Homes (2021 & 2024 BILD Builder of the Year). This unique 2-story design offers a roomy, modern living space on the second level and a ground-floor boutique/studio with rare 4-car parking! Take advantage of the exclusive mixed-use zoning: use the lower level for professional services, a creative studio, or simply as add...
Saved in this browser only — sign in to keep your notes across devices.
| Room | Level | Size | Features |
|---|---|---|---|
| Study | Lower | 7.19' × 5.95' | 2 Pc Ensuite |
| Bedroom 3 | Main | 3.43' × 3.05' | large closet, window |
| Bedroom 2 | Main | 3.05' × 2.74' | large closet, large window |
| Breakfast | Main | 2.19' × 4.93' | open concept, combined w/kitchen, combined w/great rm |
| Kitchen | Main | 3.66' × 4.88' | Combined w/Br |
| Great Room | Main | 3.66' × 3.2' | w/o to balcony, w/o to balcony |
| Primary Bedroom | Main | 4.04' × 4.88' | walk-in closet(s), 3 pc ensuite |
Estimate only — not a mortgage quote, pre-approval or lending offer. Term, interest rate and down payment are assumptions you can adjust. Below 20% down the figure includes CMHC/mortgage-default insurance, which lenders add to the mortgage. It excludes closing costs, utilities and other expenses, and does not reflect any specific lender. Confirm real numbers with a licensed mortgage professional.
* Source: Calculation formula is compiled by Homsy.ca. This is for educational use only.
Enter your income and your own mortgage rate to check this home against a lender’s limits.
An estimate, not a pre-approval. Information is deemed reliable but not guaranteed.
Sold prices, price changes, and listing history are available to signed-in members under real-estate board (VOW) rules.

