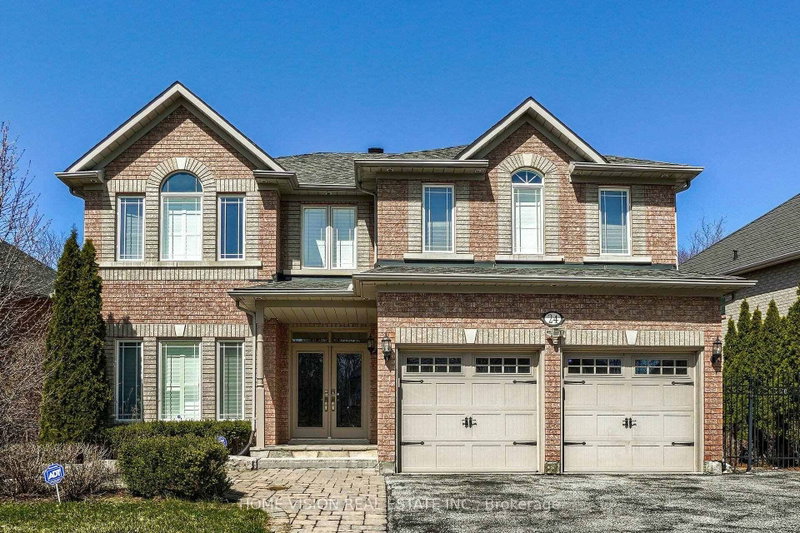
Listed : $1,880
11 days ago
9 Alyssum Court, Richmond Hill
2
1

Oak Ridges Lake Wilcox, Richmond Hill, ON L4E 1B9
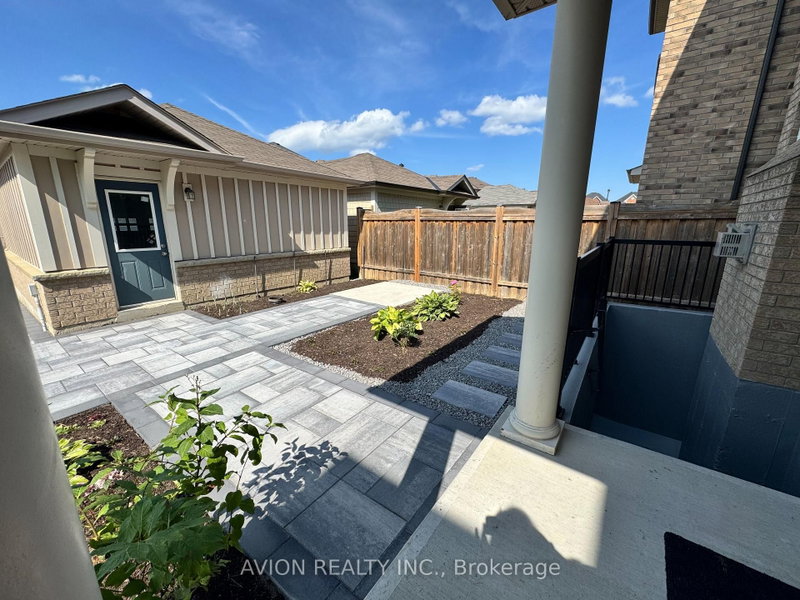
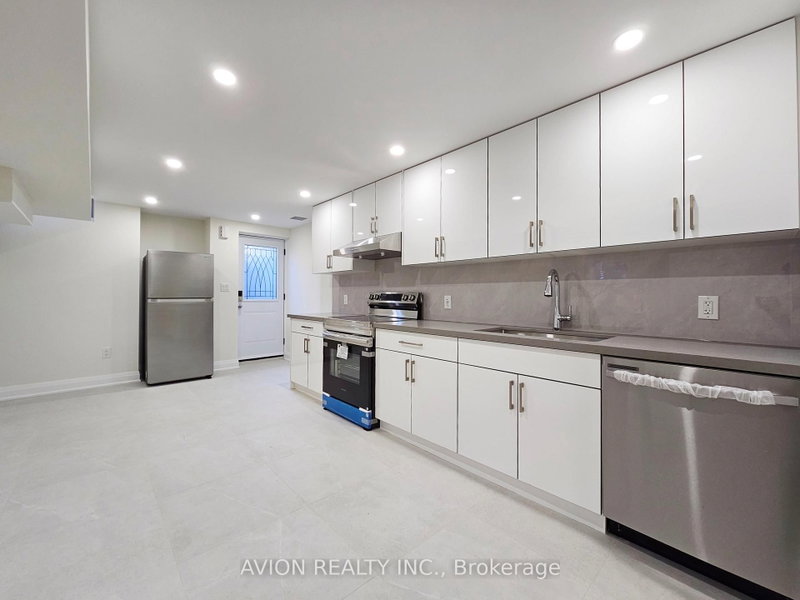
Bright, Never-lived-in Legal Basement Apartment with 2 Bedrooms plus Den (addtional Storage Space) in sought-after Oak Ridges Lake Wilcox community. Separate Entrance to open-concept living/dining area with large windows and Quality Laminate Flooring. Brand new Kitchen with Stone Counters, backsplash, and Stainless Steel Appliances including SS Fridge, Stove, Range Hood and Dishwasher. Private 3-p...
Saved in this browser only — notes are private to you and do not appear on your other devices.
| Room | Level | Size | Features |
|---|---|---|---|
| Dining Room | Basement | 5.62' × 3.25' | combined w/kitchen, window, ceramic floor |
| Primary Bedroom | Basement | 3.96' × 3.0' | large window, closet, laminate |
| Laundry | Basement | 2.55' × 2.2' | Concrete Floor |
| Den | Basement | 2.55' × 1.85' | laminate, sump pump |
| Bathroom | Basement | 3.06' × 1.5' | 3 pc bath, separate shower, ceramic floor |
| Bedroom 2 | Basement | 2.83' × 2.56' | large window, closet, laminate |
| Kitchen | Basement | 5.62' × 3.25' | combined w/dining, stainless steel appl, backsplash |
Sold prices, price changes, and listing history are available to signed-in members under real-estate board (VOW) rules.