
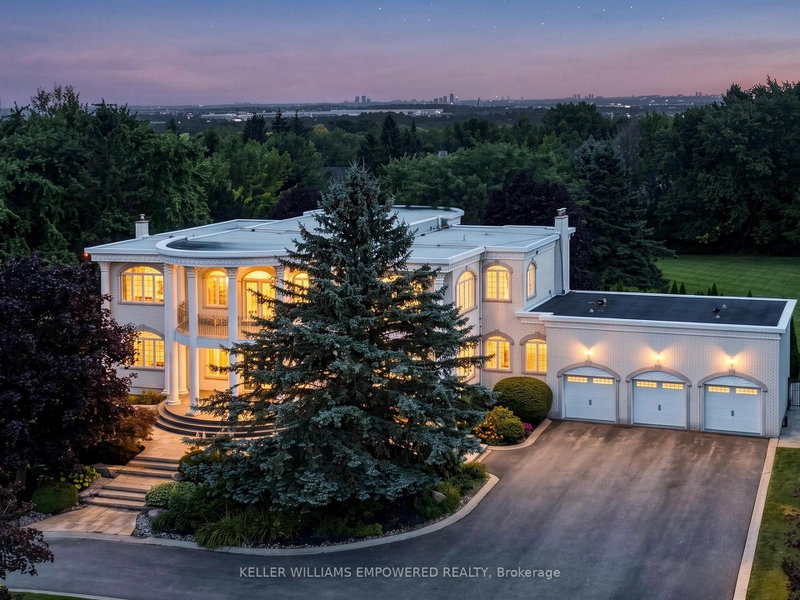
 ACTIVE

 See all 50 photos
ACTIVE · 47 days
$5,500,000See Homsy estimate →
7 Deer Run CourtRural Richmond Hill, Richmond Hill, ON L4E 3M1 · Sale · MLS® N13798262
4+1Bedrooms
6Bathrooms
5000 +Sq ft
19Parking
up to $1,100Per sq ft
About this home
The homeTaxes$20,416.4/yr
Price per sq ftup to $1,100
PossessionTBD
All listing details
- Description
- A truly distinctive residence where timeless architectural details meet exceptional spaces for living and entertaining. The impressive arrival features a crescent-shaped driveway, towering mature trees, architectural pillars, exterior night lighting and a flagstone walkway leading to the covered front porch. Inside, the grand marble foyer showcases intricate ceiling medallions, crystal chandeliers, crown mouldings and the striking Scarlett O'Hara staircase with iron pickets and wood handrail. The main level showcases hardwood floors, picture-frame mouldings and expansive palladium-topped windows. The beautifully appointed kitchen features marble countertops, centre island with seating for six, Miele gas cooktop with BBQ feature, Miele dishwasher, Bosch built-in oven, LG refrigerator, walk-in pantry, appliance station and desk area. The dining area provides direct access to the rear entertainment space, while the formal dining and living rooms offer an elegant flow. The family room features a gas fireplace and glass atrium overlooking the grounds, complemented by a distinguished home office. The primary retreat offers a private sitting room, covered outdoor access and luxurious ensuite with Jacuzzi whirlpool bath and glass-enclosed rain shower. The lower level is designed for entertaining with a dedicated bar, billiards room with floor-to-ceiling marble gas fireplace, recreation room, second kitchen, sauna and walk-up to the rear grounds. The private outdoor setting features mature conifers and hedges surrounding a saltwater pool, flagstone decking, diving board and expansive entertainment areas. Set in a sought-after estate community where nearby you can enjoy scenic trails, beautiful parks, nearby golf, Oak Ridges Community Centre & Pool, the 19th Avenue Farmers Market and a wide choice of shopping and dining venues. A selection of highly regarded schools further enhances this family-friendly community.
- Property type
- Detached
- Style
- 2-Storey
- Heating
- Forced Air
- Air conditioning
- Central Air
- Basement
- Finished
- Garage
- Attached
- Parking spaces
- 19
- Central vac
- N
- Kitchen
- 5.06 × 4.24 m
- Kitchen
- 7.77 × 7.05 m
- Bedroom
- 4.91 × 4.02 m
- Family Room
- 7.0 × 5.59 m
- Primary Bedroom
- 5.18 × 4.42 m
- Game Room
- 6.88 × 4.86 m
- Sitting
- 7.09 × 4.91 m
- Living Room
- 6.0 × 4.94 m
- Bedroom 2
- 4.96 × 4.96 m
- Office
- 5.01 × 3.12 m
- Bedroom 4
- 4.97 × 3.93 m
- Dining Room
- 5.35 × 4.94 m
- Bedroom 3
- 4.96 × 3.72 m
Homsy found 5 things to know before you buy
What it's worthSign in to see the 5 things Homsy found about this home
What the current price, the competition and the listing signals mean before you make an offer.
The area
AreaUnavailablewalk to transit
Unavailablegrocery stores within 1 km
Unavailablepublic schools within 1 km
Unavailableparks within 1 km
Price & listing history
What it's worthSign in to see price & listing history
Previous listing activity, every price change and the sold history available to verified buyers.
Homsy estimate
What it's worthSign in to see the Homsy estimate
Homsy's estimated value and a suggested starting point, based on the market evidence available for this home.
Cost to own
CostKnown monthly carrying costs
$1,701 / month
Property tax$1,701
MortgageAdd your rate →
We don't assume a rate for you — enter the rate you've actually been quoted.
Sold nearby
What it's worthSign in to see what similar homes sold for
Compare sold prices against asking prices for relevant nearby homes and in this building.
Not quite right? Similar homes for sale
AlternativesView all similar homes →
Like this one? Tell Alex your number.
No pressure, no obligation — a call to talk it through.