


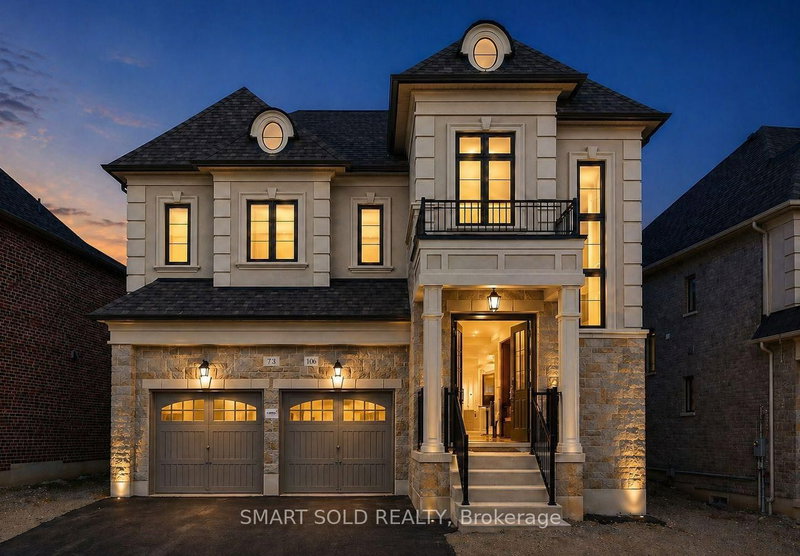
73 current Drive E
Rural Richmond Hill, Richmond Hill, ON L4S 0M7
What it costs to own
These are the listing’s recurring costs before any mortgage. Enter your own mortgage rate in the calculator below to estimate the monthly payment — we don’t assume a rate for you.
Excludes utilities, home insurance, repairs & upkeep, closing & financing-specific costs. Estimate only — not a loan offer or appraisal.
Description
Welcome to 73 Current Drive. Nestled in the prestigious Red Oaks Community, this exceptional residence offers a rare blend of luxury, convenience, and lifestyle. Ideally located less than five minutes from Highway 404, and surrounded by lush green spaces, renowned golf courses, boutique shopping, fine dining, and top-tier healthcare facilities.This elegant 4-bedroom, 4-bathroom detached home showc...
My Notes
Saved in this browser only — sign in to keep your notes across devices.
Property Details
Tax Information
Room Details
| Room | Level | Size | Features |
|---|---|---|---|
| Loft | Second | 2.92' × 3.66' | open concept, hardwood floor |
| Den | Main | 2.74' × 3.05' | hardwood floor, formal rm |
| Breakfast | Main | 2.71' × 4.27' | combined w/kitchen, breakfast area, w/o to yard |
| Bedroom 2 | Second | 3.66' × 3.81' | 4 pc ensuite, hardwood floor, formal rm |
| Foyer | Main | 4.47' × 4.34' | double doors, staircase, open concept |
| Bedroom 3 | Second | 4.11' × 3.66' | semi ensuite, hardwood floor, formal rm |
| Dining Room | Main | 3.78' × 4.27' | window, hardwood floor, pantry |
| Primary Bedroom | Second | 5.0' × 3.96' | 5 pc ensuite, hardwood floor, overlooks backyard |
| Bedroom 4 | Second | 3.66' × 3.35' | semi ensuite, hardwood floor, formal rm |
| Great Room | Main | 4.27' × 4.27' | combined w/kitchen, hardwood floor, overlooks backyard |
| Kitchen | Main | 2.95' × 4.27' | combined w/great rm, eat-in kitchen, breakfast bar |
| Mud Room | Main | -- | w/o to garage, sunken room |
Bathrooms
Mortgage Calculator
Estimate only — not a mortgage quote, pre-approval or lending offer. Term, interest rate and down payment are assumptions you can adjust. Below 20% down the figure includes CMHC/mortgage-default insurance, which lenders add to the mortgage. It excludes closing costs, utilities and other expenses, and does not reflect any specific lender. Confirm real numbers with a licensed mortgage professional.
Cash Flow Analysis
* Source: Calculation formula is compiled by Homsy.ca. This is for educational use only.
Can you afford this home?
Enter your income and your own mortgage rate to check this home against a lender’s limits.
An estimate, not a pre-approval. Information is deemed reliable but not guaranteed.
Market Statistics
Unlock more property intelligence
Sold prices, price changes, and listing history are available to signed-in members under real-estate board (VOW) rules.