
Listed : $800
2026-08-14
45 Credit Lane, Richmond Hill
1
1
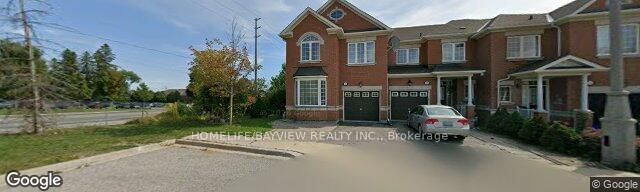
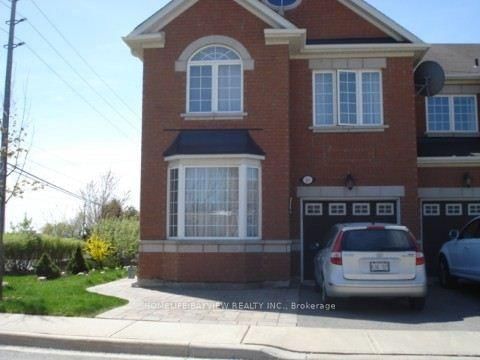
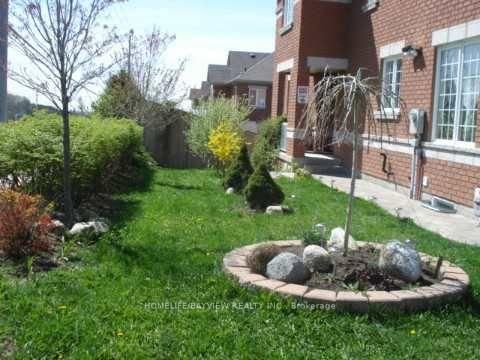
Jefferson, Richmond Hill, ON L4E 4Y9
Very Bright, Cozy One Bedroom Walk/Out Basement Apt. With Separate Entrance, Separate Laundry, Porch Enclosure & 3 Pcs Bath In A Great Neighbourhood, Steps To Yonge St. Transportation, Shopping, Schools, Plaza & Restaurants. Available Immediately. Separate Entrance & Separate Laundry. One Parking Spot. Tenant Pays 1/3 Of All Utilities. No Smoking & No Pet Strictly. Landlord Prefers A Single Tenant...
Saved in this browser only — notes are private to you and do not appear on your other devices.
| Room | Level | Size | Features |
|---|---|---|---|
| Bathroom | Basement | 2.45' × 2.45' | ceramic floor, 3 pc bath |
| Laundry | Basement | 2.45' × 1.85' | ceramic floor, combined w/kitchen |
| Bedroom | Basement | 3.05' × 2.5' | laminate, closet |
| Dining Room | Basement | 5.5' × 2.75' | laminate, pot lights, combined w/living |
| Living Room | Basement | 5.5' × 2.75' | laminate, w/o to yard, combined w/dining |
| Kitchen | Basement | 5.2' × 2.45' | ceramic floor, pot lights |
Sold prices, price changes, and listing history are available to signed-in members under real-estate board (VOW) rules.
