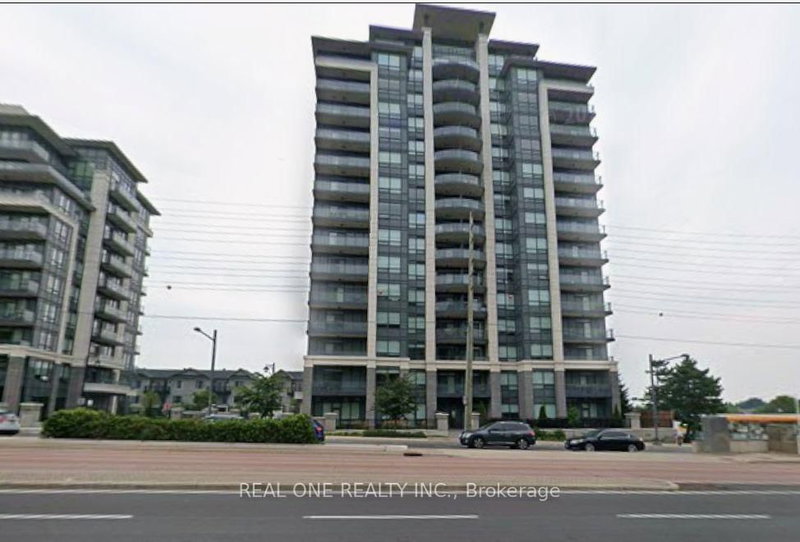
Listed : $3,200
3 days ago
8763 Bayview Avenue, Richmond Hill
2
2
1


Doncrest, Richmond Hill, ON L4B 3J7
Discover this well-maintained and thoughtfully renovated corner suite, offering approximately 1,352 sq. ft. of comfortable and functional living space. Step into a welcoming foyer with ample closet space, which opens into a generous I-shaped living and dining area featuring an electric fireplace-an ideal setting for both everyday living and hosting family or friends.The spacious kitchen has been r...
Saved in this browser only — notes are private to you and do not appear on your other devices.
| Room | Level | Size | Features |
|---|---|---|---|
| Primary Bedroom | Flat | 6.54' × 3.2' | 4 pc ensuite, walk-in closet(s), w/o to balcony |
| Dining Room | Flat | 3.35' × 2.59' | laminate, l-shaped room |
| Bedroom 2 | Flat | 5.18' × 2.74' | Laminate |
| Solarium | Flat | 3.37' × 2.47' | laminate, sliding doors, nw view |
| Laundry | Flat | 1.68' × 2.59' | -- |
| Dining Room | Flat | 6.5' × 6.0' | hardwood floor, l-shaped room, combined w/living |
| Bathroom | Flat | 2.13' × 1.52' | -- |
| Living Room | Flat | 6.4' × 3.96' | Laminate |
| Den | Flat | 0.59' × 3.05' | laminate, sliding doors |
| Bathroom | Flat | 3.51' × 1.68' | -- |
| Bedroom 2 | Flat | 5.5' × 2.77' | laminate, double closet, bow window |
| Primary Bedroom | Flat | 4.57' × 3.35' | laminate, w/o to balcony |
| Kitchen | Flat | 5.12' × 2.95' | breakfast area, bow window, hollywood kitchen |
| Foyer | Flat | 3.05' × 1.68' | -- |
| Living Room | Flat | 6.5' × 6.0' | hardwood floor, fireplace, combined w/dining |
| Kitchen | Flat | 2.74' × 4.88' | stone floor, breakfast area |
Sold prices, price changes, and listing history are available to signed-in members under real-estate board (VOW) rules.