
 ACTIVE
 See all 44 photos
ACTIVE · 54 days
$1,679,000See Homsy estimate →
9 Lakeside Woods CrescentSaugeen Shores, Saugeen Shores, ON N0H 2C6 · Sale · MLS® X13726852
3+2Bedrooms
4Bathrooms
2000-2500Sq ft
6Parking
$672–$840Per sq ft
About this home
The homeTaxes$9,359/yr
Price per sq ft$672–$840
PossessionFlexible
All listing details
- Description
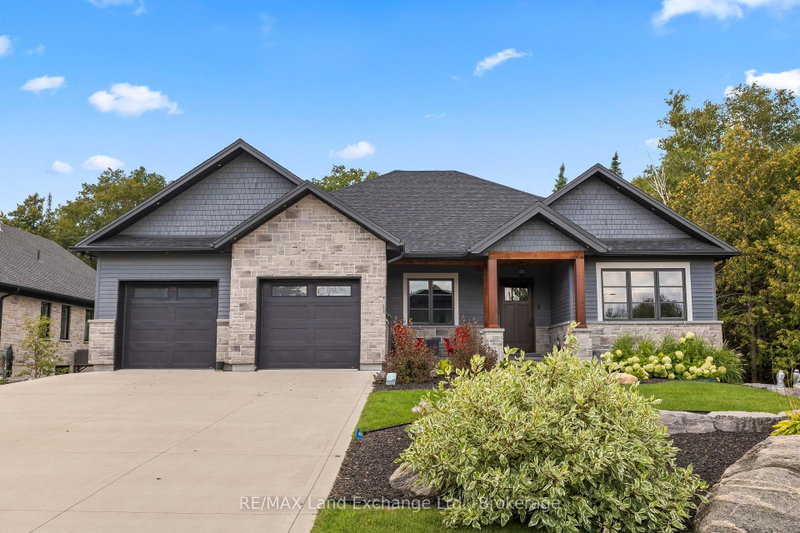
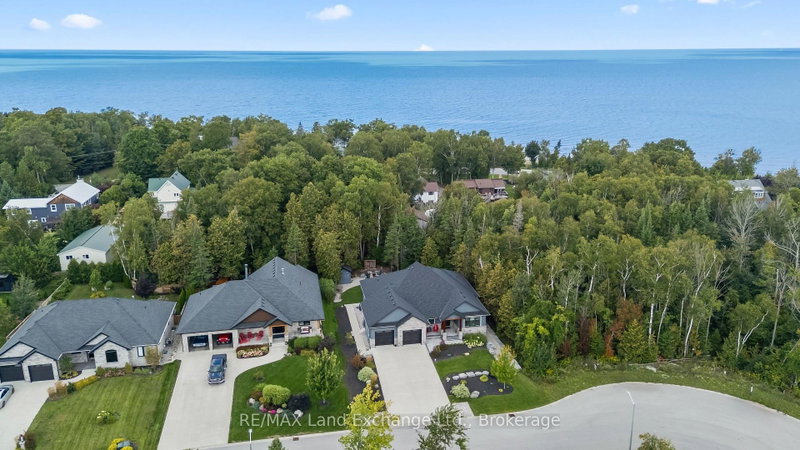
- Welcome to 9 Lakeside Woods Crescent, an exceptional ICF-built home offering quality, comfort and impressive space in one of Saugeen Shores' most desirable neighbourhoods, just minutes from Lake Huron and scenic trails. The 9.5' main-floor ceilings, hardwood flooring and custom tile set the tone throughout. At the heart of the home is a chef-inspired kitchen featuring a 6-burner gas range, wall oven, convection microwave, double refrigerator, walk-in pantry and a large island with bar fridge and seating for five. The adjoining dining area opens to a covered deck, while the spacious family room features vaulted ceilings and a striking stone gas fireplace. The main floor offers 2 bedrooms, each with its own ensuite, plus a den/office and additional 2-pc bath. The primary suite includes a walk-in closet with custom built-ins and a luxurious ensuite with double sinks, glass shower, soaker tub and of course in-floor heat. The second bedroom enjoys its own 4-pc ensuite. A generous laundry/mudroom off the large double car garage provides a sink, abundant cabinetry and plenty of storage. The garage features radiant in-floor heat, keeping it comfortable through the winter, plus an EV charger. Downstairs, 9' ceilings and radiant in-floor heating continue throughout the finished lower level, offering a second stone gas fireplace, expansive recreation and games space, 2 additional bedrooms and a large 3-pc bath with tiled shower. Outside, the meticulously landscaped backyard extends your living space with a covered deck, patio, stone firepit area and garden shed. A Generac generator, on-demand hot water and central vacuum add even more convenience. With the energy efficiency and durability of ICF construction, exceptional finishes and a sought-after Lakeside Woods location, this is a home designed to be enjoyed inside and out. Be sure to book your private showing today.
- Property type
- Detached
- Style
- Bungalow
- Heating
- Forced Air
- Air conditioning
- Central Air
- Basement
- Full, Finished
- Garage
- Attached
- Parking spaces
- 6
- Central vac
- Y
- Dining Room
- 3.84 × 2.64 m
- Bathroom
- 1.73 × 2.56 m
- Bathroom
- 2.36 × 1.1 m
- Bathroom
- 3.84 × 1.63 m
- Recreation
- 15.62 × 6.42 m
- Bedroom 4
- 3.84 × 4.65 m
- Kitchen
- 3.84 × 5.92 m
- Bedroom 5
- 3.84 × 4.28 m
- Bedroom 2
- 3.84 × 3.74 m
- Bathroom
- 2.65 × 4.19 m
- Living Room
- 5.16 × 5.32 m
- Laundry
- 4.21 × 2.2 m
- Primary Bedroom
- 3.77 × 5.8 m
- Bedroom 3
- 2.72 × 3.03 m
- Foyer
- 2.77 × 4.73 m
- Pantry
- 2.01 × 2.39 m
Homsy found 5 things to know before you buy
What it's worthSign in to see the 5 things Homsy found about this home
What the current price, the competition and the listing signals mean before you make an offer.
The area
AreaUnavailablewalk to transit
Unavailablegrocery stores within 1 km
Unavailablepublic schools within 1 km
Unavailableparks within 1 km
Price & listing history
What it's worthSign in to see price & listing history
Previous listing activity, every price change and the sold history available to verified buyers.
Homsy estimate
What it's worthSign in to see the Homsy estimate
Homsy's estimated value and a suggested starting point, based on the market evidence available for this home.
Cost to own
CostKnown monthly carrying costs
$780 / month
Property tax$780
MortgageAdd your rate →
We don't assume a rate for you — enter the rate you've actually been quoted.
Sold nearby
What it's worthSign in to see what similar homes sold for
Compare sold prices against asking prices for relevant nearby homes and in this building.
Not quite right? Similar homes for sale
AlternativesView all similar homes →
Like this one? Tell Alex your number.
No pressure, no obligation — a call to talk it through.