
 SOLD CONDITIONAL
 See all 50 photos
SOLD CONDITIONAL · 68 days
$1,699,000See Homsy estimate →
62 Lakeside Beach RoadRural Scugog, Scugog, ON L9L 1B4 · Sale · MLS® E13725548
6+1Bedrooms
4Bathrooms
2500-3000Sq ft
10Parking
$566–$680Per sq ft
About this home
The homeTaxes$12,386.15/yr
Price per sq ft$566–$680
All listing details
- Description
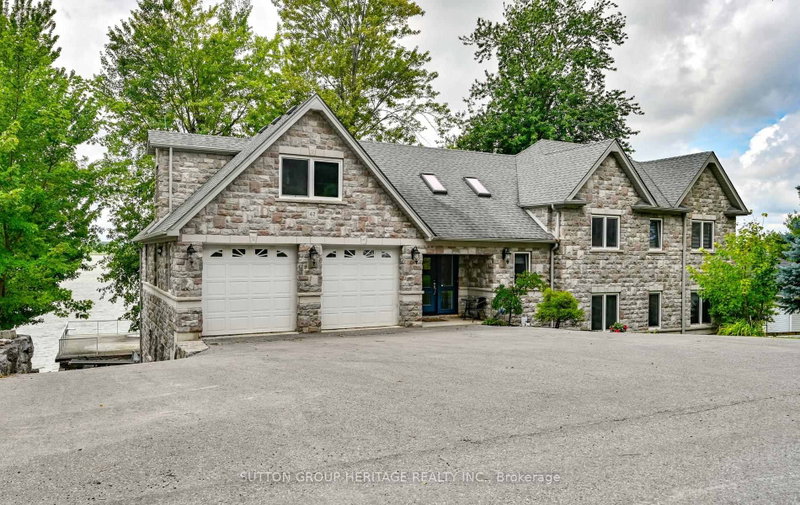
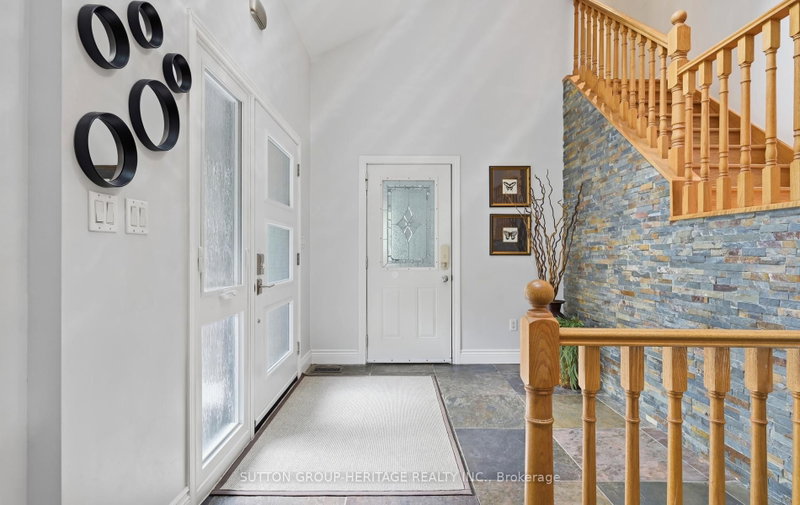
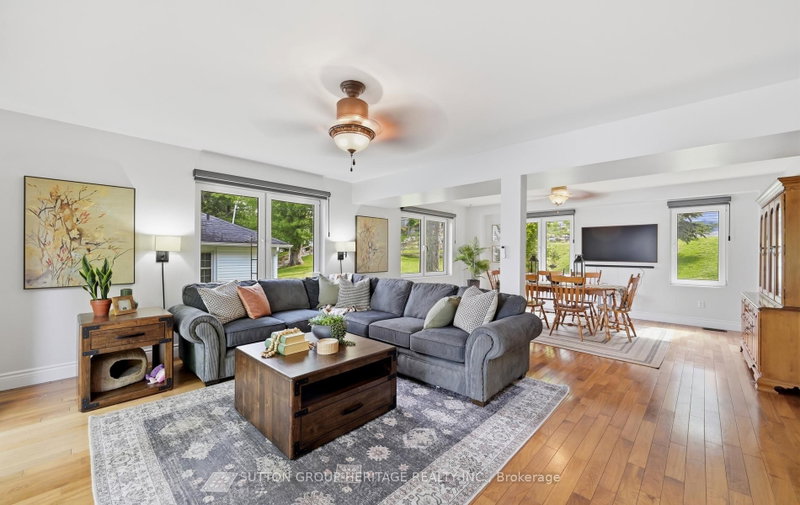
- Lakeside Luxury Living! This beautiful custom built stone split features 7 bedrooms, 4 baths plus an upper finished loft. Set on a premium 100 x 102 foot lot along one of the most desirable stretches of shoreline on Lake Scugog.Watch the Sunsets from your beautiful oasis. Enjoy year round recreation, swimming in the clear water with its coveted sandy-bottom, paddle board, winter skating and hockey. A short boat ride to downtown Port Perry. The main level show cases an open concept floor plan with wood and slate heated floors, living, dining and breakfast area, plus multiple walk-outs to the upper deck with sweeping lake views. The main floor has heated floors as well as access to the garage. The Chef's kitchen features granite counters high end stainless steel appliances, breakfast bar with bar sink and a w-in pantry. The primary retreat is complete with spa-like 5 pc ensuite, walk-in closet and extensive windows with lake views. The finished walk-out lower level is perfect for extended family, or guests with its open concept family room, bedroom, 5 pc bath, laundry, easy care vinyl flooring and walk-out to the stone patio. Extensive stone patios, gardens, fire pit, armour stone retaining walls, 2 car garage with storage room and access to the home, lower garage/workshop, driveway parking for 8, lower deck, pergola, large dock and boathouse with a roof top deck, with uninterrupted views make this a wonderful place to be. Generator has just had it's yearly maintenance.
- Property type
- Detached
- Style
- Sidesplit
- Heating
- Forced Air
- Air conditioning
- Central Air
- Basement
- Finished with Walk-Out
- Garage
- Attached
- Parking spaces
- 10
- Central vac
- N
- Dining Room
- 5.28 × 4.05 m
- Family Room
- 6.26 × 6.61 m
- Bedroom
- 3.61 × 4.35 m
- Living Room
- 5.28 × 3.97 m
- Bedroom
- 3.4 × 3.94 m
- Breakfast
- 3.52397 × 3.97 m
- Bedroom
- 3.95 × 3.61 m
- Bedroom 2
- 3.59 × 4.43 m
- Bedroom 5
- 3.61 × 3.6 m
- Kitchen
- 5.0 × 3.72 m
- Primary Bedroom
- 5.11 × 4.52 m
- Bedroom 4
- 3.94 × 3.96 m
- Loft
- 6.81 × 5.39 m
Homsy found 5 things to know before you buy
What it's worthSign in to see the 5 things Homsy found about this home
What the current price, the competition and the listing signals mean before you make an offer.
The area
AreaUnavailablewalk to transit
Unavailablegrocery stores within 1 km
Unavailablepublic schools within 1 km
Unavailableparks within 1 km
Price & listing history
What it's worthSign in to see price & listing history
Previous listing activity, every price change and the sold history available to verified buyers.
Homsy estimate
What it's worthSign in to see the Homsy estimate
Homsy's estimated value and a suggested starting point, based on the market evidence available for this home.
Cost to own
CostKnown monthly carrying costs
$1,032 / month
Property tax$1,032
MortgageAdd your rate →
We don't assume a rate for you — enter the rate you've actually been quoted.
Sold nearby
What it's worthSign in to see what similar homes sold for
Compare sold prices against asking prices for relevant nearby homes and in this building.
Not quite right? Similar homes for sale
AlternativesView all similar homes →
Like this one? Tell Alex your number.
No pressure, no obligation — a call to talk it through.