

Listed : $719,900
2026-08-11
611 Sixth Street, South Bruce Peninsula
3
2
2


South Bruce Peninsula, South Bruce Peninsula, ON N0H 1A0
These are the listing’s recurring costs before any mortgage. Enter your own mortgage rate in the calculator below to estimate the monthly payment — we don’t assume a rate for you.
Excludes utilities, home insurance, repairs & upkeep, closing & financing-specific costs. Estimate only — not a loan offer or appraisal.
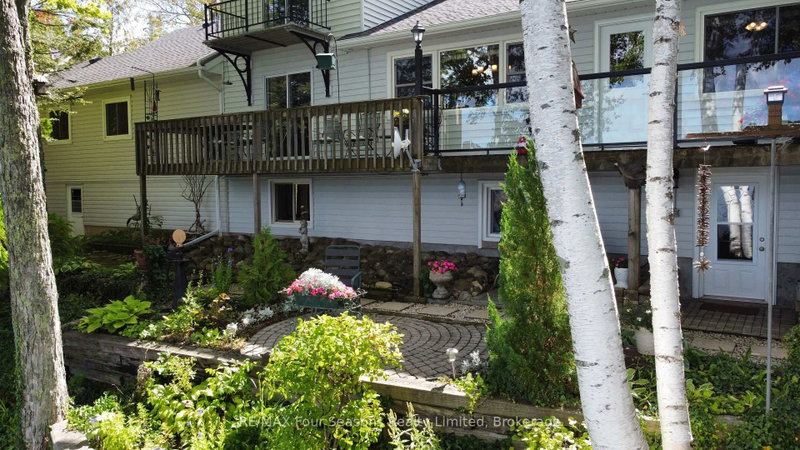
170' OF SHORELINE! 52 Shore Drive is not just a second home/cottage...Experience the ultimate year round, FULL TIME, lakeside living on beautiful Chesley Lake. This exceptional property boasts an incredible 170 feet of direct shoreline with excellent deep water depth perfect for boat docking. Escape the city with ease as this retreat is located just 2 hours from major centres. And with Saugeen Sho...
Saved in this browser only — notes are private to you and do not appear on your other devices.
| Room | Level | Size | Features |
|---|---|---|---|
| Bathroom | Main | 2.105' × 2.093' | nw view, 3 pc bath |
| Bathroom | Upper | 3.908' × 2.289' | 3 Pc Ensuite |
| Bedroom 2 | Main | 3.038' × 3.17' | NW View |
| Primary Bedroom | Upper | 3.91' × 3.961' | w/o to balcony, sliding doors |
| Workshop | Lower | 2.889' × 3.344' | NW View |
| Sunroom | Main | 3.835' × 4.209' | NW View |
| Bedroom 4 | Lower | 3.296' × 3.256' | NW View |
| Family Room | Lower | 3.83' × 9.297' | fireplace, walk-out, overlook water |
| Utility Room | Lower | 3.352' × 4.414' | NW View |
| Bedroom | Main | 3.108' × 3.05' | NW View |
| Sitting | Upper | 1.353' × 2.434' | NW View |
| Living Room | Main | 4.089' × 7.062' | Hardwood Floor |
| Kitchen | Main | 2.85' × 9.488' | combined w/dining, w/o to deck, fireplace insert |
Estimate only — not a mortgage quote, pre-approval or lending offer. Term, interest rate and down payment are assumptions you can adjust. The figure excludes CMHC/mortgage-default insurance, closing costs, utilities and other expenses, and does not reflect any specific lender. Confirm real numbers with a licensed mortgage professional.
* Source: Calculation formula is compiled by Homsy.ca. This is for educational use only.
Sold prices, price changes, and listing history are available to signed-in members under real-estate board (VOW) rules.

