

Listed : $389,900
2026-06-05
22 Orchard Way, South Dundas
4
2
Morrisburg, South Dundas, ON K0C 1X0
These are the listing’s recurring costs before any mortgage. Enter your own mortgage rate in the calculator below to estimate the monthly payment — we don’t assume a rate for you.
Excludes utilities, home insurance, repairs & upkeep, closing & financing-specific costs. Estimate only — not a loan offer or appraisal.
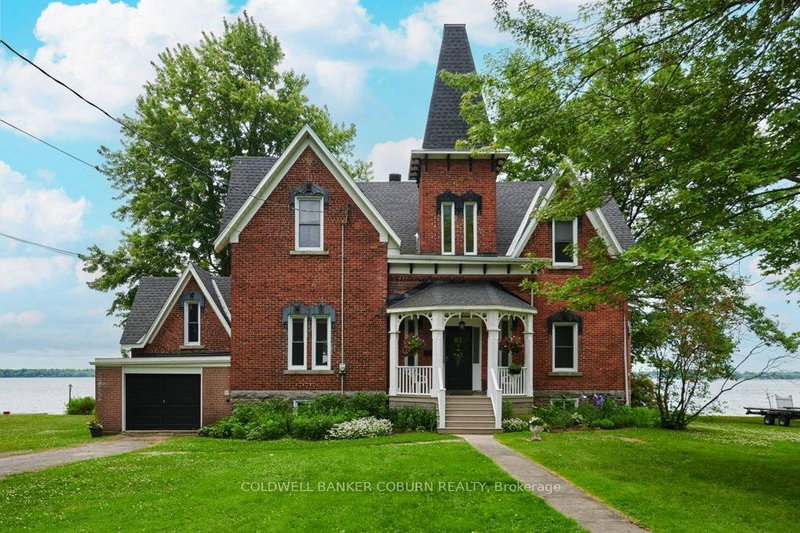
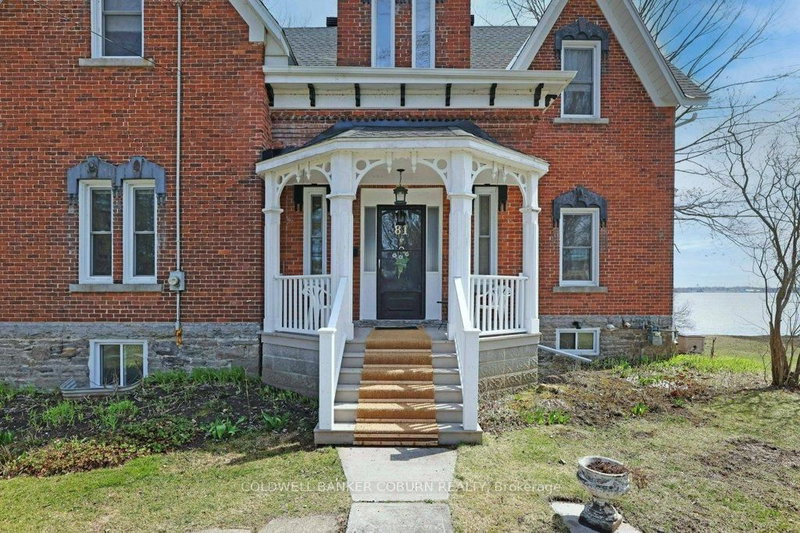
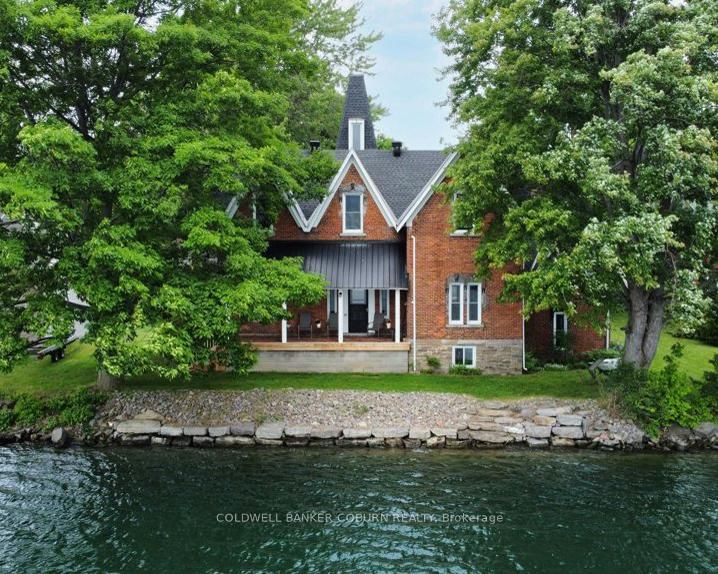
THE CENTENNIAL COTTAGE at 81 Lakeshore Drive, Morrisburg is a rare Victorian-era brick residence completed in 1875 and offered for sale for the first time in 4 decades. Upon entering, your eyes are immediately drawn through elegant sight lines to the majestic St. Lawrence River. The centre hall showcases a magnificent, curved staircase rising to the second floor. Strategically placed windows flood...
Saved in this browser only — notes are private to you and do not appear on your other devices.
| Room | Level | Size | Features |
|---|---|---|---|
| Bedroom 2 | Second | 3.004' × 2.718' | -- |
| Primary Bedroom | Second | 4.228' × 4.118' | Overlook Water |
| Bathroom | Second | 3.382' × 2.096' | 4 pc bath, l-shaped room |
| Foyer | Main | 5.359' × 3.842' | curved stairs, overlook water |
| Utility Room | Basement | 6.078' × 4.878' | -- |
| Living Room | Main | 5.345' × 4.442' | bay window, overlook water |
| Other | Main | 1.513' × 1.353' | walk through, closet, ceramic floor |
| Other | Basement | 2.201' × 1.363' | -- |
| Other | Second | 5.385' × 3.436' | Overlook Water |
| Foyer | Main | 1.751' × 1.587' | Ceramic Floor |
| Bathroom | Main | 1.494' × 0.982' | 2 Pc Bath |
| Other | Second | 1.793' × 1.578' | -- |
| Dining Room | Main | 5.842' × 4.119' | Overlook Water |
| Bedroom 4 | Second | 4.758' × 3.0' | Overlook Water |
| Bedroom 3 | Second | 4.755' × 2.602' | -- |
| Kitchen | Main | 4.197' × 3.653' | b/i ctr-top stove, b/i oven, b/i dishwasher |
| Laundry | Basement | 9.112' × 4.89' | -- |
Estimate only — not a mortgage quote, pre-approval or lending offer. Term, interest rate and down payment are assumptions you can adjust. The figure excludes CMHC/mortgage-default insurance, closing costs, utilities and other expenses, and does not reflect any specific lender. Confirm real numbers with a licensed mortgage professional.
* Source: Calculation formula is compiled by Homsy.ca. This is for educational use only.
Sold prices, price changes, and listing history are available to signed-in members under real-estate board (VOW) rules.