
 PRICE CHANGE

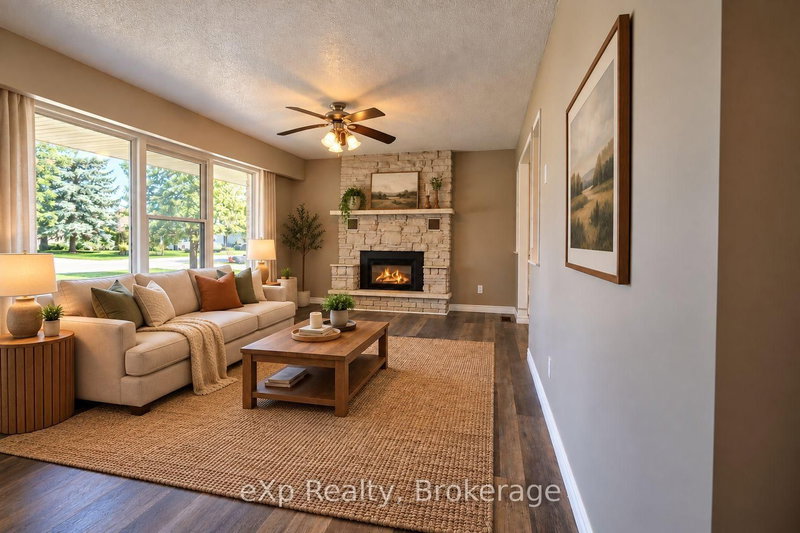 See all 40 photos
PRICE CHANGE · 16 days
$549,000See Homsy estimate →
165 Victoria Street WSouthgate, Southgate, ON N0C 1B0 · Sale · MLS® X14028112
3Bedrooms
2Bathrooms
1100-1500Sq ft
3Parking
$366–$499Per sq ft
About this home
The homeTaxes$3,027/yr
Price per sq ft$366–$499
PossessionTBD
All listing details
- Description
- MORE THAN MEETS THE EYE! Don't let the modest exterior fool you. This Dundalk side-split has a surprising amount of living space, a wonderfully large fenced backyard and the kind of flexible layout that makes everyday life a little easier. Inside, you'll find more room than you might expect, with a welcoming living room accented by a gas fireplace, kitchen with breakfast nook, separate dining area and a bonus room that could serve as a home office, playroom or whatever your household needs most. Upstairs are three comfortable bedrooms and a full bathroom, while the finished lower level adds a generously sized family room and a second bathroom. Whether you need space for movie nights, teenagers, hobbies or visiting family, there's room for everyone to spread out. Ample storage throughout is another welcomed bonus. Outside, the spacious, fully fenced backyard is a standout feature and includes a tool shed to house your lawn mower and gardening tools . Mature trees provide shade and character, while the expansive lawn offers plenty of room for children, pets, gardens and summer gatherings. The attached single-car garage with workshop space adds even more everyday practicality. Set on a generous in-town lot, this is a home that offers much more than its first impression suggests. Located in the growing community of Dundalk, where everyday conveniences include grocery shopping, schools, parks, an arena, outdoor pool, library and local shops. Enjoy small-town living with Shelburne approximately 20 minutes away, Orangeville around 40 minutes, Brampton approximately 75 minutes away and within reach of the GTA. This home offers the space to spread out, both inside and out, while keeping city connections within reach.
- Property type
- Detached
- Style
- Sidesplit
- Heating
- Forced Air
- Air conditioning
- None
- Basement
- Finished
- Garage
- Attached
- Parking spaces
- 3
- Central vac
- N
- Bathroom
- 2.72 × 1.83 m
- Foyer
- 1.3 × 3.47 m
- Other
- 4.32 × 2.58 m
- Dining Room
- 3.24 × 2.67 m
- Family Room
- 6.75 × 5.8 m
- Bedroom 3
- 3.18 × 3.42 m
- Bathroom
- 2.28 × 2.55 m
- Bedroom 2
- 3.26 × 3.41 m
- Primary Bedroom
- 3.47 × 3.42 m
- Utility Room
- 3.93 × 2.07 m
- Office
- 2.54 × 2.48 m
Homsy found 5 things to know before you buy
What it's worthSign in to see the 5 things Homsy found about this home
What the current price, the competition and the listing signals mean before you make an offer.
The area
AreaUnavailablewalk to transit
Unavailablegrocery stores within 1 km
Unavailablepublic schools within 1 km
Unavailableparks within 1 km
Price & listing history
What it's worthSign in to see price & listing history
Previous listing activity, every price change and the sold history available to verified buyers.
Homsy estimate
What it's worthSign in to see the Homsy estimate
Homsy's estimated value and a suggested starting point, based on the market evidence available for this home.
Cost to own
CostKnown monthly carrying costs
$252 / month
Property tax$252
MortgageAdd your rate →
We don't assume a rate for you — enter the rate you've actually been quoted.
Sold nearby
What it's worthSign in to see what similar homes sold for
Compare sold prices against asking prices for relevant nearby homes and in this building.
Not quite right? Similar homes for sale
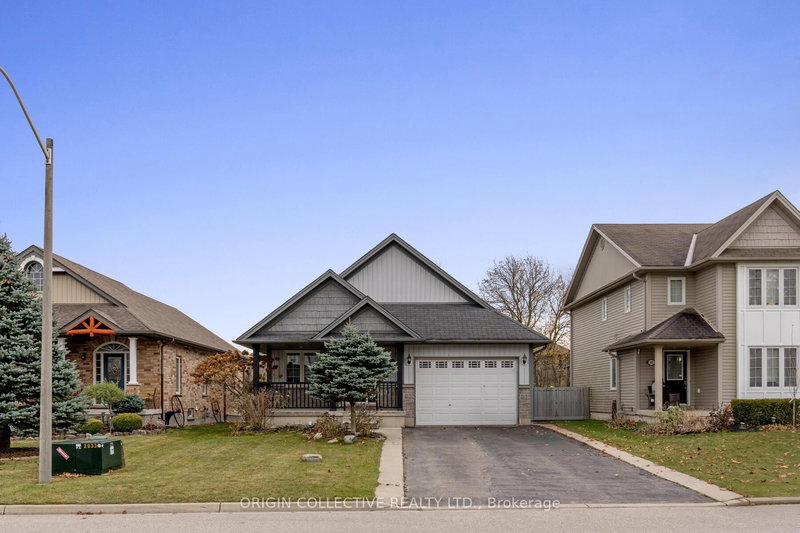
Alternatives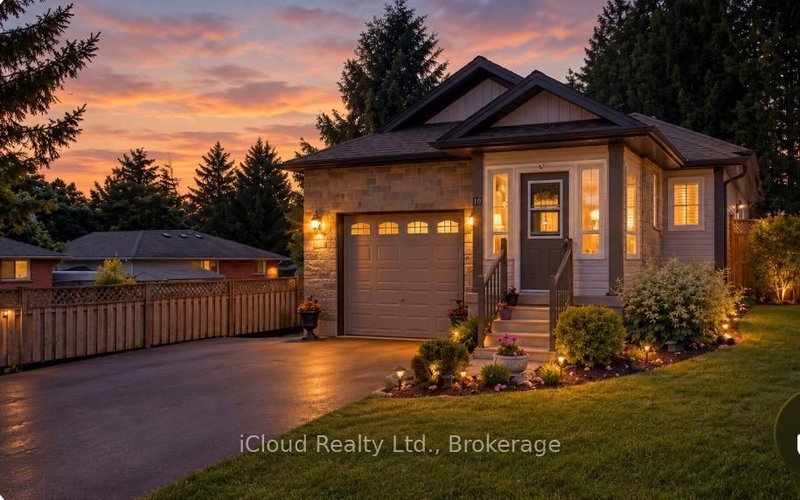
Like this one? Tell Alex your number.
No pressure, no obligation — a call to talk it through.