Listed : $906,900
12 days ago
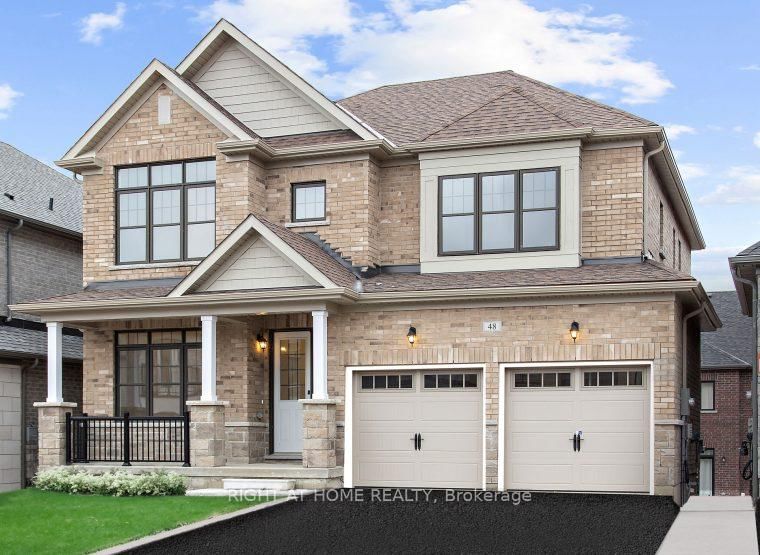
48 Daffodil Road, Springwater
4
4
2


Midhurst, Springwater, ON L9X 2C5
Welcome to Midhurst Valley by Sundance Homes. 4 Bed w/ 3.5 Baths. Great Family Home in First Phase of Master Planned Community. Quick Access to Hwy 400. Sleek Modern Exterior Finishes. 9Ft Ceilings on Main, Open Concept, Sun filled bright kitchen w/ extended height upper cabinetry. 4 generous size rooms with plenty of closet space, Spa like primary ensuite with a free standing Soaker Tub & Much Mo...
Saved in this browser only — notes are private to you and do not appear on your other devices.
| Room | Level | Size | Features |
|---|---|---|---|
| Office | Main | 2.7' × 2.7' | -- |
| Bedroom 2 | Second | 3.5' × 3.3' | semi ensuite, walk-in closet(s) |
| Bedroom 3 | Second | 3.3' × 3.7' | semi ensuite, walk-in closet(s) |
| Primary Bedroom | Second | 3.9' × 4.8' | 5 pc ensuite, walk-in closet(s) |
| Bedroom 4 | Second | 3.4' × 4.3' | 4 pc ensuite, walk-in closet(s) |
| Great Room | Main | 4.5' × 3.6' | -- |
| Kitchen | Main | 4.5' × 3.6' | -- |
| Dining Room | Main | 4.4' × 3.8' | -- |
| Breakfast | Main | 3.0' × 3.3' | -- |
Estimate only — not a mortgage quote, pre-approval or lending offer. Term, interest rate and down payment are assumptions you can adjust. The figure excludes CMHC/mortgage-default insurance, closing costs, utilities and other expenses, and does not reflect any specific lender. Confirm real numbers with a licensed mortgage professional.
* Source: Calculation formula is compiled by Homsy.ca. This is for educational use only.
Sold prices, price changes, and listing history are available to signed-in members under real-estate board (VOW) rules.