
 PRICE CHANGE
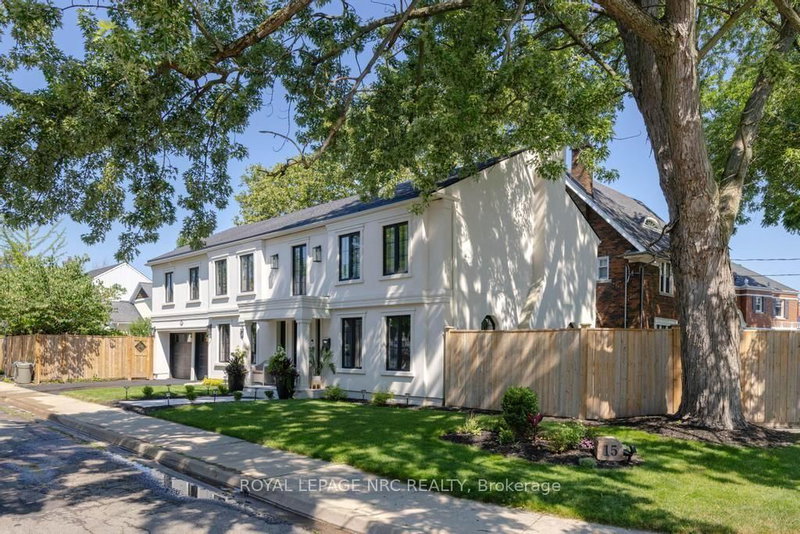
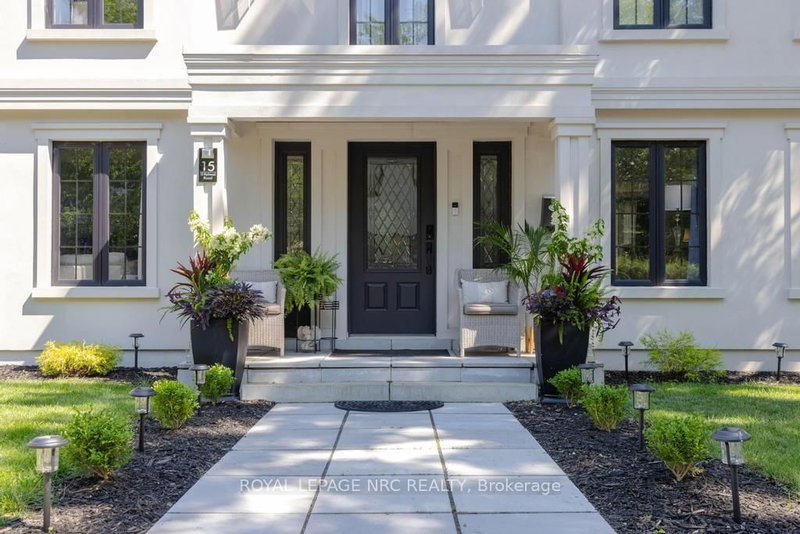 See all 44 photos
PRICE CHANGE · 111 days
$1,650,000See Homsy estimate →
15 Wychwood RoadOld Glenridge, St. Catharines, ON L2R 3S1 · Sale · MLS® X13561520
4+1Bedrooms
4Bathrooms
2500-3000Sq ft
4Parking
$550–$660Per sq ft
About this home
The homeTaxes$7,884.56/yr
Price per sq ft$550–$660
PossessionFlexible
All listing details
- Description
- Every neighbourhood has a handful of homes that become part of its identity. The ones that are admired on evening walks, remembered at holidays, and quietly cherished by generations. Set on a beautifully landscaped corner lot, 15 Wychwood Road is one of those homes. Thoughtfully updated while honouring the character that makes homes like this so enduring, it offers warmth and presence that's hard to replicate. Inside, approximately 3,645sqft of finished living space unfolds with ease, including 2,635sqft above grade and an additional 1,010sqft below. The welcoming foyer opens into an expansive living room with oversized windows and a fireplace that creates a special place to gather. Just beyond, the formal dining room offers an elegant setting for family dinners and celebrations. The kitchen is bright, crisp, and impeccably curated with timeless blue and white cabinetry, creating a space suited to quiet mornings and hosting family and friends. A sitting room and powder room complete this floor. Upstairs, 4 bedrooms create a peaceful retreat from the home's gathering spaces. The primary suite offers a cozy reading nook, a 4-piece ensuite, and abundant closet space, while the additional bedrooms are spacious, filled with natural light, and feature excellent storage. A second 4-piece bathroom serves this level. The finished lower level extends the home's versatility with a rec room, bedroom, 3-piece bath, kitchenette, laundry room, and utility room. Outside, private side yards create a secluded backyard oasis framed by mature landscaping. Enjoy summer dinners on the patio, afternoons gardening, or evenings gathered under the stars. Nestled within the prestigious Old Glenridge community, you're just a short stroll from the St. Catharines Golf & Country Club, with the downtown scene, parks, schools, and everyday conveniences close at hand. Elegant, welcoming, and rich in character, this is the kind of home that becomes part of your family's story for generations to come.
- Property type
- Detached
- Style
- 2-Storey
- Heating
- Radiant
- Air conditioning
- Central Air
- Basement
- Full, Finished
- Garage
- Attached
- Parking spaces
- 4
- Central vac
- N
- Bedroom
- 6.22 × 4.72 m
- Kitchen
- 5.84 × 3.38 m
- Bedroom 4
- 3.71 × 3.0 m
- Foyer
- 2.34 × 2.31 m
- Utility Room
- 4.34 × 3.58 m
- Bathroom
- 2.31 × 1.88 m
- Bedroom 2
- 7.67 × 5.49 m
- Bedroom 5
- 4.01 × 3.63 m
- Bathroom
- 4.42 × 1.85 m
- Sitting
- 3.84 × 3.61 m
- Recreation
- 7.44 × 4.19 m
- Kitchen
- 3.58 × 3.48 m
- Dining Room
- 4.29 × 3.45 m
- Living Room
- 7.49 × 4.29 m
- Bathroom
- 2.77 × 2.01 m
- Bedroom 3
- 5.66 × 3.63 m
- Bathroom
- 1.68 × 1.57 m
- Laundry
- 3.07 × 2.06 m
Homsy found 5 things to know before you buy
What it's worthSign in to see the 5 things Homsy found about this home
What the current price, the competition and the listing signals mean before you make an offer.
The area
AreaUnavailablewalk to transit
Unavailablegrocery stores within 1 km
Unavailablepublic schools within 1 km
Unavailableparks within 1 km
Price & listing history
What it's worthSign in to see price & listing history
Previous listing activity, every price change and the sold history available to verified buyers.
Homsy estimate
What it's worthSign in to see the Homsy estimate
Homsy's estimated value and a suggested starting point, based on the market evidence available for this home.
Cost to own
CostKnown monthly carrying costs
$657 / month
Property tax$657
MortgageAdd your rate →
We don't assume a rate for you — enter the rate you've actually been quoted.
Sold nearby
What it's worthSign in to see what similar homes sold for
Compare sold prices against asking prices for relevant nearby homes and in this building.
Not quite right? Similar homes for sale
AlternativesView all similar homes →
Like this one? Tell Alex your number.
No pressure, no obligation — a call to talk it through.