

Listed : $2,650
Today
200 Ellis Avenue, St. Catharines
2
3
1

Oakdale, St. Catharines, ON L2P 0H2
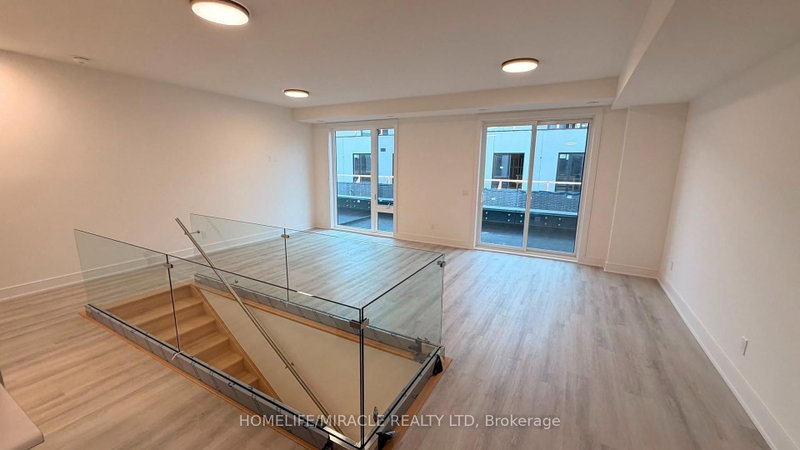
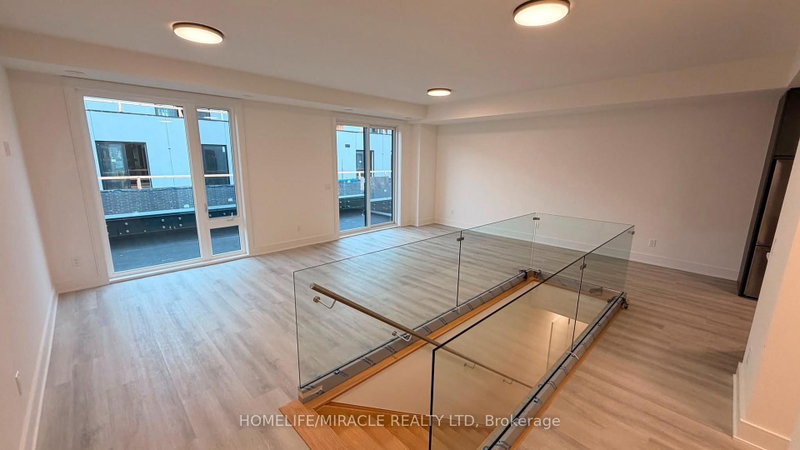
Welcome to this brand-new, never-lived-in townhome in St. Catharines, offering 1,569 sq. ft. of beautifully designed living space plus an impressive 316 sq. ft. of private outdoor space across three separate patios. With 2 spacious bedrooms, 2.5 bathrooms, soaring ceilings, pot lights and an open-concept layout, this home feels bright, airy and exceptionally spacious. Both bedrooms feature their o...
Saved in this browser only — notes are private to you and do not appear on your other devices.
| Room | Level | Size | Features |
|---|---|---|---|
| Primary Bedroom | Third | 3.53' × 3.26' | w/o to patio, walk-in closet(s), 5 pc ensuite |
| Kitchen | Second | 2.4' × 2.84' | stainless steel appl, modern kitchen, open concept |
| Dining Room | Second | 3.2' × 3.48' | combined w/living, carpet free, w/o to patio |
| Bedroom | Third | 3.16' × 2.4' | w/o to patio, 4 pc ensuite, walk-in closet(s) |
| Living Room | Second | 3.71' × 3.4' | w/o to patio, combined w/living, carpet free |
Sold prices, price changes, and listing history are available to signed-in members under real-estate board (VOW) rules.

