Listed : $295,000
24 days ago
24 Pines Lane, Stirling
2
1


Sidney Ward, Stirling, ON K0K 3E0
These are the listing’s recurring costs before any mortgage. Enter your own mortgage rate in the calculator below to estimate the monthly payment — we don’t assume a rate for you.
Excludes utilities, home insurance, repairs & upkeep, closing & financing-specific costs. Estimate only — not a loan offer or appraisal.
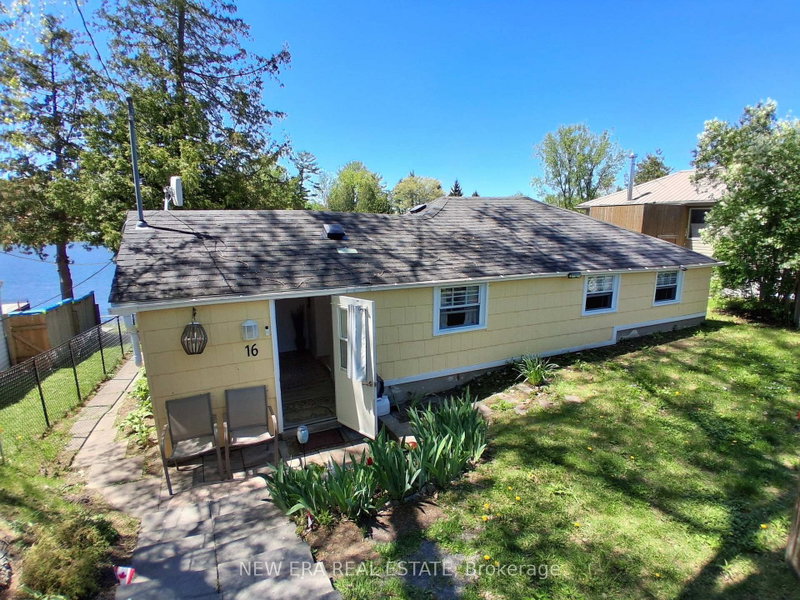
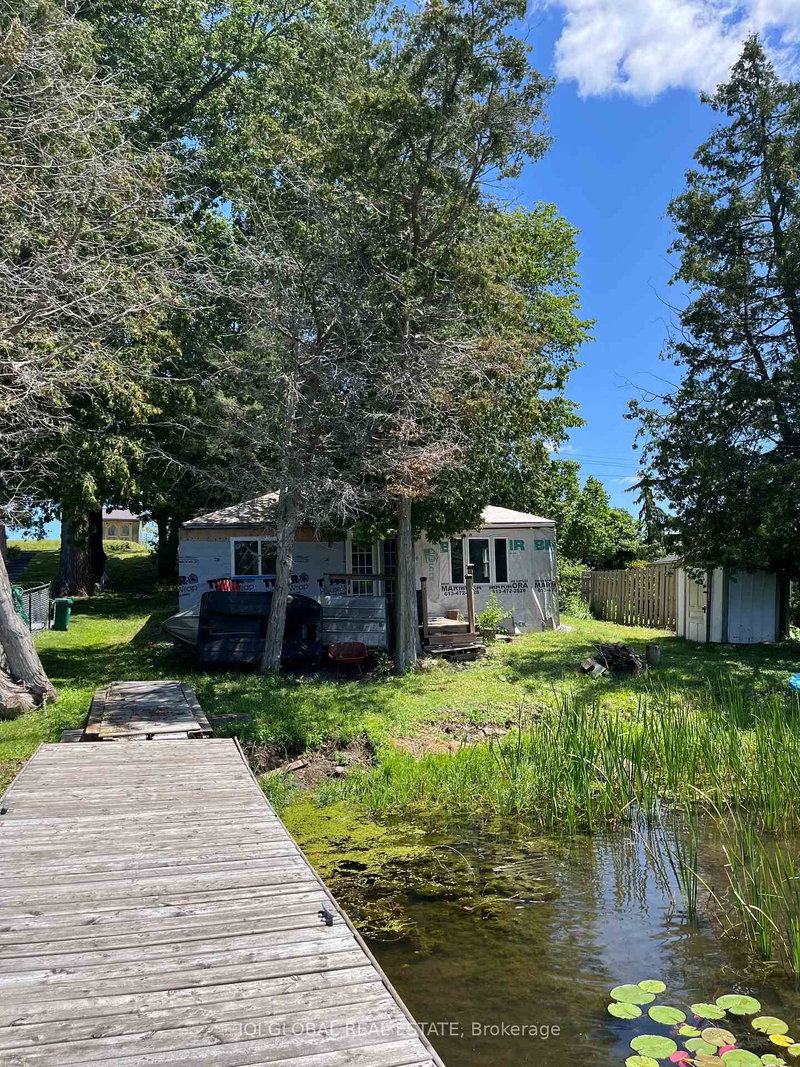
One of a kind home, set on just over 23 acres between Belleville and Stirling, essentially a private resort. The expansive back yard centers on a private 2-acre pond with a dock, perfect for summer fishing and winter pond hockey. Beyond it, two additional fields and plenty more greenspace are connected by groomed trails and new wooden boardwalks. Back at the house, three new decks overlook the est...
Saved in this browser only — notes are private to you and do not appear on your other devices.
| Room | Level | Size | Features |
|---|---|---|---|
| Breakfast | Main | 6.88' × 3.74' | Breakfast Area |
| Bedroom 5 | Lower | 2.97' × 3.35' | -- |
| Kitchen | Main | 4.18' × 3.74' | -- |
| Foyer | Main | 3.34' × 2.96' | -- |
| Exercise Room | Lower | 10.31' × 3.77' | -- |
| Bathroom | Lower | 3.3' × 2.67' | -- |
| Living Room | Main | 6.27' × 5.18' | -- |
| Bedroom 3 | Lower | 5.18' × 4.8' | -- |
| Bedroom 4 | Lower | 2.97' × 3.35' | -- |
| Sunroom | Main | 10.73' × 3.66' | -- |
| Bedroom 2 | Main | 7.07' × 4.7' | -- |
| Dining Room | Main | 6.4' × 6.02' | -- |
| Family Room | Lower | 7.52' × 3.99' | -- |
| Bathroom | Main | 2.53' × 2.96' | -- |
| Bedroom | Main | 4.39' × 3.53' | -- |
| Bathroom | Lower | 1.8' × 1.84' | -- |
| Recreation | Lower | 5.39' × 3.34' | -- |
Estimate only — not a mortgage quote, pre-approval or lending offer. Term, interest rate and down payment are assumptions you can adjust. Below 20% down the figure includes CMHC/mortgage-default insurance, which lenders add to the mortgage. It excludes closing costs, utilities and other expenses, and does not reflect any specific lender. Confirm real numbers with a licensed mortgage professional.
* Source: Calculation formula is compiled by Homsy.ca. This is for educational use only.
Enter your income and your own mortgage rate to check this home against a lender’s limits.
An estimate, not a pre-approval. Information is deemed reliable but not guaranteed.
Sold prices, price changes, and listing history are available to signed-in members under real-estate board (VOW) rules.