

Listed : $796,000
2026-08-10
54 Forest Harbour Parkway, Tay
4
4
3

Rural Tay, Tay, ON L0K 2A0
These are the listing’s recurring costs before any mortgage. Enter your own mortgage rate in the calculator below to estimate the monthly payment — we don’t assume a rate for you.
Excludes utilities, home insurance, repairs & upkeep, closing & financing-specific costs. Estimate only — not a loan offer or appraisal.
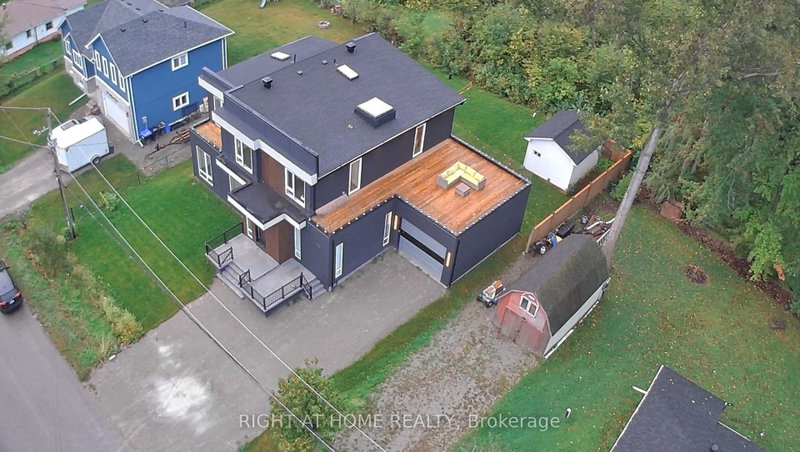
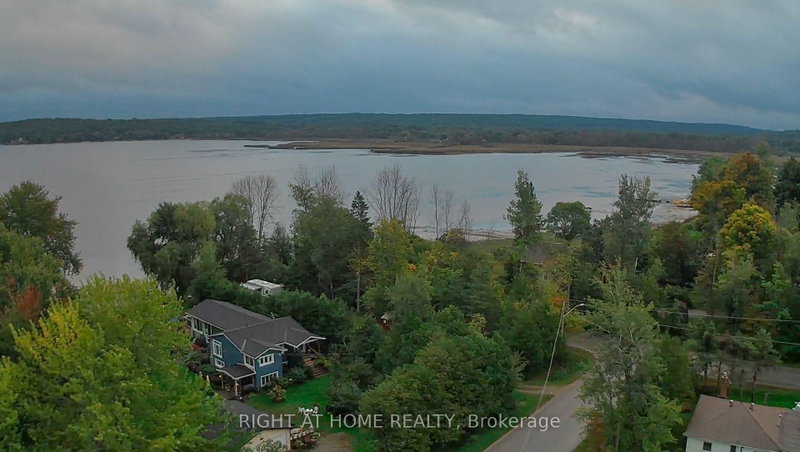
Where Modern Luxury Meets Georgian Bay A striking blend of contemporary design and refined craftsmanship, this custom-built home showcases a soaring two-storey stone fireplace, a dramatic glass floating staircase, and premium finishes that create an unforgettable first impression. Wake up to breathtaking Georgian Bay views from every bedroom, then savour your morning coffee or evening sunsets from...
Saved in this browser only — notes are private to you and do not appear on your other devices.
| Room | Level | Size | Features |
|---|---|---|---|
| Dining Room | Ground | 7.52' × 3.2' | recessed lighting, large window |
| Bedroom 3 | Second | 4.18' × 3.74' | w/o to terrace, window |
| Bedroom 2 | Second | 5.63' × 3.2' | large closet, window |
| Living Room | Ground | 7.52' × 4.32' | gas fireplace, vaulted ceiling(s), built-in speakers |
| Laundry | Ground | 2.58' × 1.83' | ceramic floor, recessed lighting |
| Kitchen | Ground | 4.11' × 3.98' | ceramic floor, w/o to yard, stainless steel appl |
| Primary Bedroom | Second | 8.58' × 3.93' | 5 pc bath, w/o to balcony |
| Family Room | Ground | 7.54' × 4.55' | -- |
| Bedroom | Ground | 4.41' × 3.86' | 4 Pc Ensuite |
| Mud Room | Main | 3.6' × 1.83' | access to garage, recessed lighting, ceramic floor |
Estimate only — not a mortgage quote, pre-approval or lending offer. Term, interest rate and down payment are assumptions you can adjust. The figure excludes CMHC/mortgage-default insurance, closing costs, utilities and other expenses, and does not reflect any specific lender. Confirm real numbers with a licensed mortgage professional.
* Source: Calculation formula is compiled by Homsy.ca. This is for educational use only.
Sold prices, price changes, and listing history are available to signed-in members under real-estate board (VOW) rules.

