Listed : $849,900
19 days ago
6063 Vasey Road, Tay
3
2
1


Waverley, Tay, ON L0L 1P0
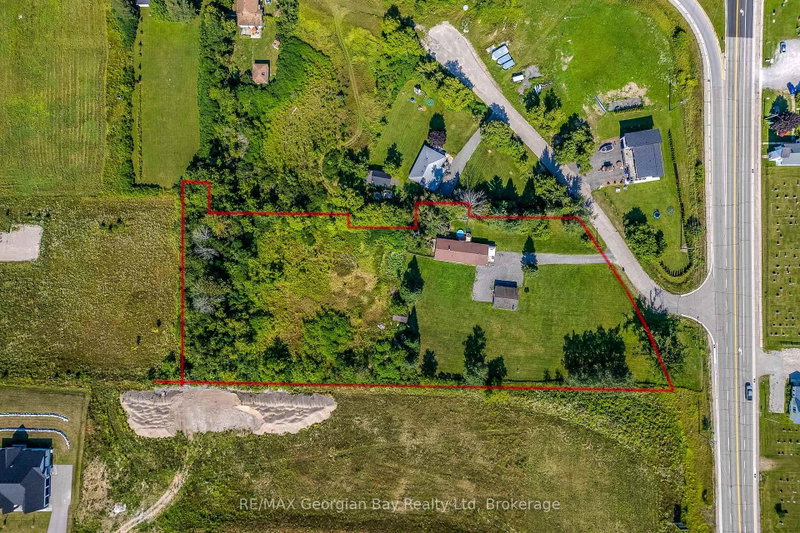
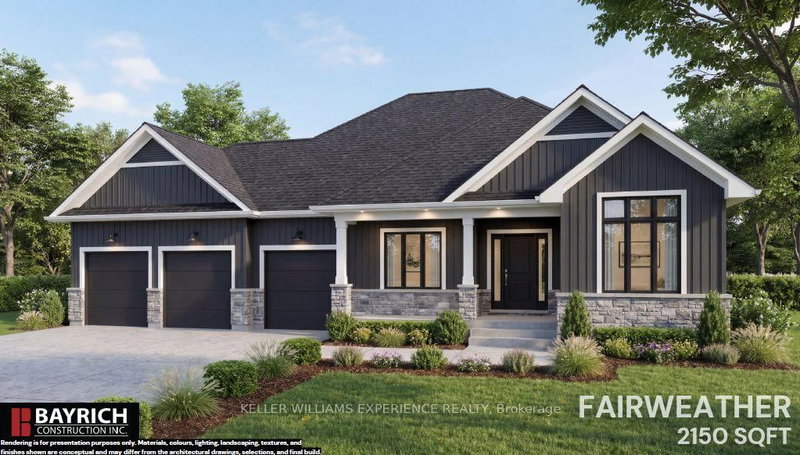
Luxury, space and timeless design come together in the Mount Albert. Offering 2,430 sq. ft. of thoughtfully designed living space on a spacious estate lot, this exceptional bungalow is perfect for families, entertainers and anyone looking to embrace a quieter way of life without giving up modern conveniences. Its striking modern farmhouse exterior, covered front porch and oversized 3-car garage cr...
Saved in this browser only — notes are private to you and do not appear on your other devices.
| Room | Level | Size | Features |
|---|---|---|---|
| Kitchen | Main | 5.79' × 3.35' | -- |
| Bathroom | Main | -- | 4 Pc Bath |
| Breakfast | Main | 3.66' × 3.96' | -- |
| Bathroom | Main | -- | 2 Pc Bath |
| Great Room | Main | 5.33' × 6.1' | -- |
| Primary Bedroom | Main | 4.72' × 4.27' | -- |
| Dining Room | Main | 4.88' × 3.76' | -- |
| Study | Main | 3.35' × 3.71' | -- |
| Bedroom 3 | Main | 3.35' × 4.27' | -- |
| Bedroom 2 | Main | 3.35' × 4.27' | -- |
| Bathroom | Main | -- | 5 Pc Ensuite |
Estimate only — not a mortgage quote, pre-approval or lending offer. Term, interest rate and down payment are assumptions you can adjust. The figure excludes CMHC/mortgage-default insurance, closing costs, utilities and other expenses, and does not reflect any specific lender. Confirm real numbers with a licensed mortgage professional.
* Source: Calculation formula is compiled by Homsy.ca. This is for educational use only.
Sold prices, price changes, and listing history are available to signed-in members under real-estate board (VOW) rules.