
Listed : $1,099,000
14 days ago
90 Goldfinch Crescent, Tiny
3
3
2


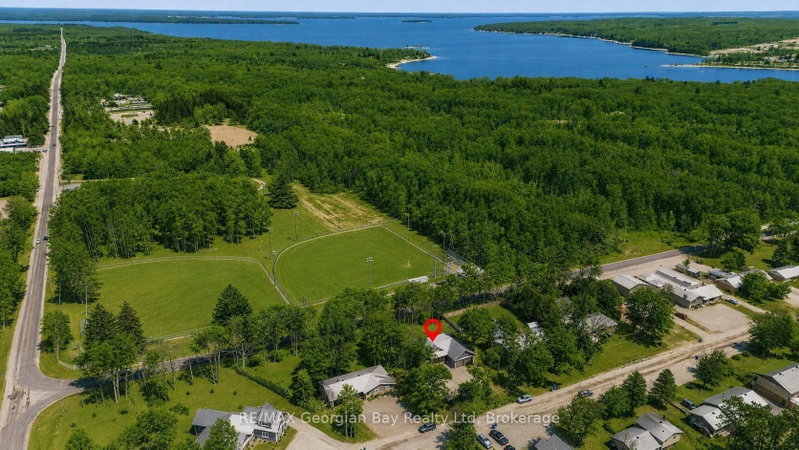
Rural Tiny, Tiny, ON L9M 0B8
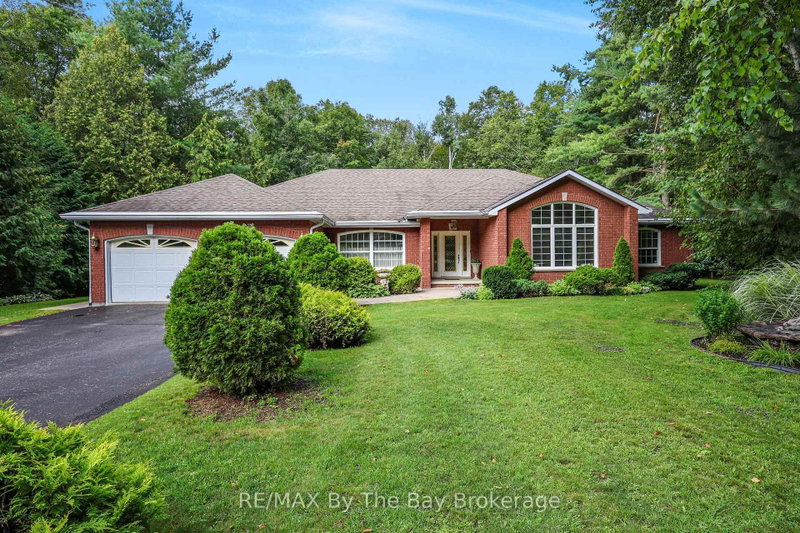
This bright and airy three-bedroom newly built home blends modern interior design with an exceptional location in Tiny Township, just a short drive from the historic town of Penetanguishene. Nine-foot ceilings throughout and the seamless flow of engineered hardwood floors amplify the sense of open space. The well-appointed kitchen with island features quartz countertops. A pine finished feature ...
Saved in this browser only — notes are private to you and do not appear on your other devices.
| Room | Level | Size | Features |
|---|---|---|---|
| Foyer | Main | 4.81' × 4.36' | -- |
| Bedroom 3 | Main | 3.46' × 3.76' | hardwood floor, closet |
| Primary Bedroom | Main | 4.5' × 4.45' | walk-in closet(s), 5 pc ensuite, hardwood floor |
| Laundry | Main | 4.15' × 3.28' | access to garage, ceramic floor |
| Living Room | Main | 5.4' × 4.64' | electric fireplace, hardwood floor, open concept |
| Dining Room | Main | 5.4' × 2.68' | hardwood floor, open concept, sliding doors |
| Bedroom 2 | Main | 3.58' × 3.36' | hardwood floor, closet |
| Kitchen | Main | 4.6' × 3.68' | quartz counter, open concept, hardwood floor |
Estimate only — not a mortgage quote, pre-approval or lending offer. Term, interest rate and down payment are assumptions you can adjust. The figure excludes CMHC/mortgage-default insurance, closing costs, utilities and other expenses, and does not reflect any specific lender. Confirm real numbers with a licensed mortgage professional.
* Source: Calculation formula is compiled by Homsy.ca. This is for educational use only.
Sold prices, price changes, and listing history are available to signed-in members under real-estate board (VOW) rules.

