
 ACTIVE
 See all 27 photos
ACTIVE · 72 days
$1,488,000See Homsy estimate →
1 Bradgate RoadBanbury-Don Mills, Toronto, ON M3B 1J6 · Sale · MLS® C13700918
3Bedrooms
2Bathrooms
1100-1500Sq ft
3Parking
$992–$1,353Per sq ft
About this home
The homeTaxes$8,581.51/yr
Price per sq ft$992–$1,353
PossessionVacant, Early closing and possession possible.
All listing details
- Description
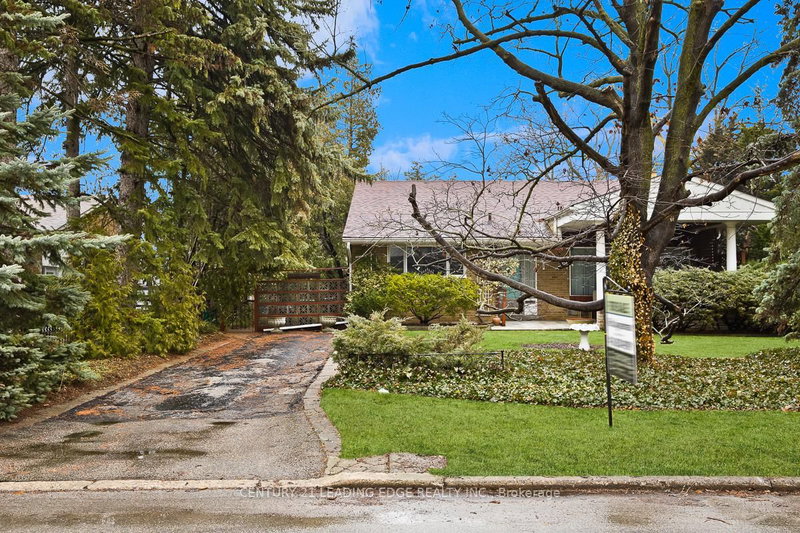
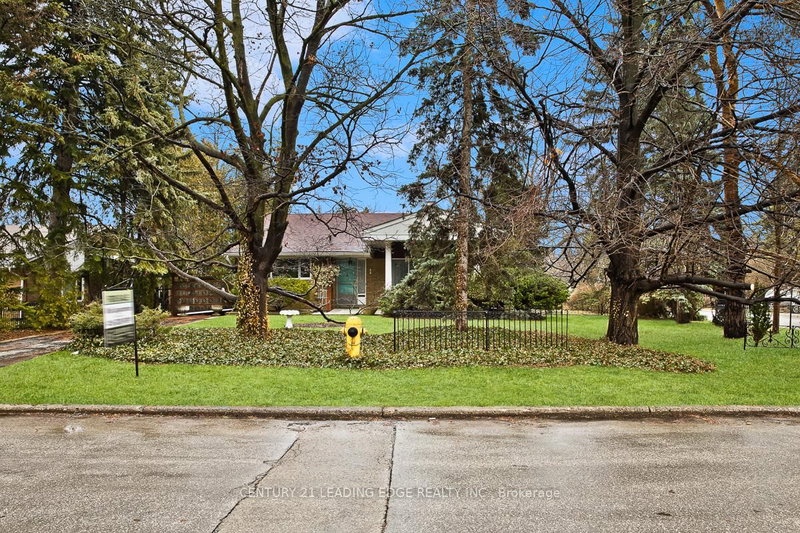
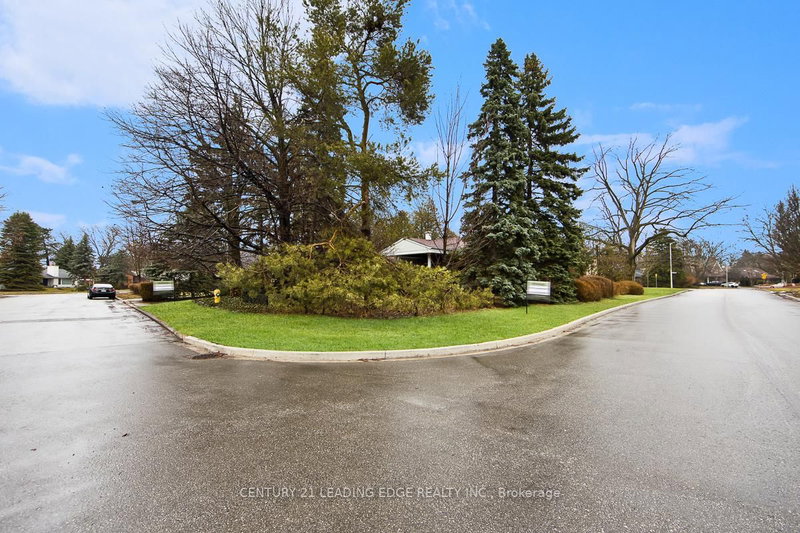
- **This highly desirable, charming, beautiful and spacious 3 bedroom family home sits on a 70- foot frontage in a highly sought-after cul-de-sac.** **Lovingly maintained for over 2 Generations, it offers over 1,180 sq. ft. plus a finished basement** **This Bungalow is Back Split with 3 Bedrooms and one 3Pc Washroom at Upper level and Family Room with Fire Place at the Lower Level.** **The Lower Level is finished with walk-up separate entrance, also has a Crawl space, with lots of storage area, lights come on automatically.** **The large, private backyard and the front yard boasts a beautiful perennial flower garden - perfect for outdoor enjoyment.** **The family-sized kitchen includes a cozy breakfast area, complemented by a separate dining room.** **Ideally located just steps from Bond Parks tennis courts and baseball fields, as well as Edwards Gardens and scenic walking trails.** **Convenient access to top-rated public and private schools, including Norman Ingram School, Don Mills Collegiate, Rippleton PS, Windfields Junior High (I.B. Program), St. Bonaventure Catholic School, St. Andrews and York Mills Collegiate, Bayview Glen Independent School, Giles School (French Immersion) , TFS Canada's International School, York University Glendon Campus, and many others. Close to TTC, Shops at Don Mills, and more!** **This Back Split Bungalow is more suitable to a Builder, who can potentially build a 4 to 5 Bedroom two storey Multi Million $$ Home for future Sale** **The Location is Highly Sought After for a Builder who can Design and Build a Custom Designer Home, the house can be rented easily for high market rent, while going through site plan approval and building permits.**
- Property type
- Detached
- Style
- Backsplit 3
- Heating
- Forced Air
- Air conditioning
- Central Air
- Basement
- Separate Entrance, Finished with Walk-Out
- Garage
- None
- Parking spaces
- 3
- Central vac
- N
- Bedroom 3
- 0.0 × 0.0 m
- Primary Bedroom
- 0.0 × 0.0 m
- Family Room
- 0.0 × 0.0 m
- Bedroom 2
- 0.0 × 0.0 m
- Kitchen
- 0.0 × 0.0 m
- Living Room
- 0.0 × 0.0 m
Homsy found 5 things to know before you buy
What it's worthSign in to see the 5 things Homsy found about this home
What the current price, the competition and the listing signals mean before you make an offer.
The area
AreaUnavailablewalk to transit
Unavailablegrocery stores within 1 km
Unavailablepublic schools within 1 km
Unavailableparks within 1 km
Price & listing history
What it's worthSign in to see price & listing history
Previous listing activity, every price change and the sold history available to verified buyers.
Homsy estimate
What it's worthSign in to see the Homsy estimate
Homsy's estimated value and a suggested starting point, based on the market evidence available for this home.
Cost to own
CostKnown monthly carrying costs
$715 / month
Property tax$715
MortgageAdd your rate →
We don't assume a rate for you — enter the rate you've actually been quoted.
Sold nearby
What it's worthSign in to see what similar homes sold for
Compare sold prices against asking prices for relevant nearby homes and in this building.
Not quite right? Similar homes for sale
AlternativesView all similar homes →
Like this one? Tell Alex your number.
No pressure, no obligation — a call to talk it through.