
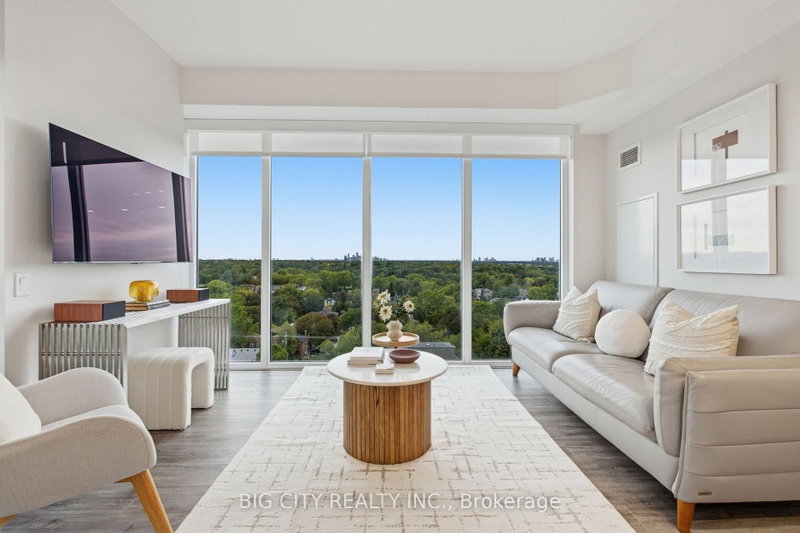
 PRICE CHANGENorth West exposure
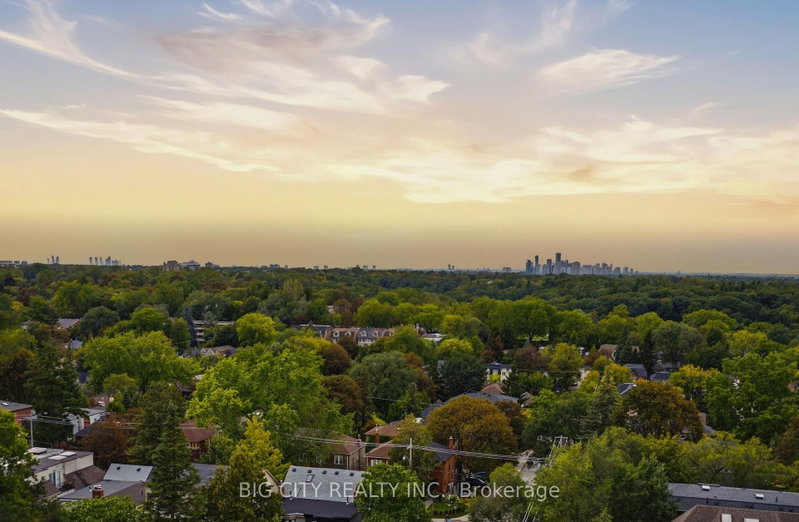
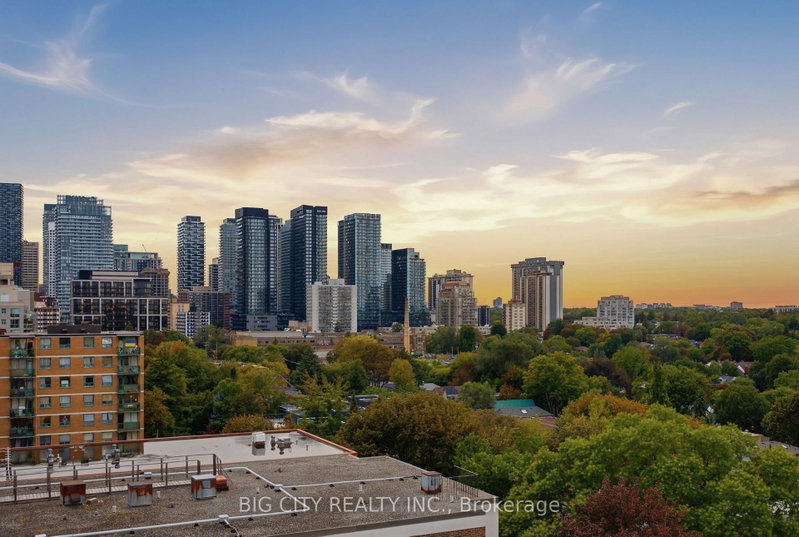 See all 41 photos
PRICE CHANGE · 51 days
$1,100,000See Homsy estimate →
Unit 1006 – 1 Cardiff RoadMount Pleasant East, Toronto, ON M4P 0G2 · Sale · MLS® C13777706
2+1Bedrooms
2Bathrooms
900-999Sq ft
2Parking
$1,101–$1,222Per sq ft
About this home
The homeMaintenance$888.82/mo
Taxes$5,279.1/yr
Price per sq ft$1,101–$1,222
ExposureNorth West
LockerOwned
PetsYes-with Restrictions
All listing details
- Description
- Afternoon light and panoramic sunsets every day from the 10th floor. Suite1006 faces northwest, offering unobstructed views and floor-to-ceiling windows throughout the unit. It features two spacious bedrooms, a separate den with space for a full-size desk, two full bathrooms, and a large balcony with weatherproof composite tiles. Custom organizers in the primary bedroom closets, upgraded pot lights and under-cabinet lighting, full-size appliances, and modern contemporary finishes complete the space. Tucked into a private corner of the building, the suite sits only a few steps from the elevator. The Cardiff is a quiet boutique building built in 2023, set just off the North side of Eglinton in one of Midtown's most established neighborhoods, with upgraded amenities indoors and out: a beautiful outdoor terrace with barbecues, a modern party room with a pool table and entertainment room, and a gym fitted with Peloton and other modern equipment. Bayview and Mount Pleasant shops, cafes, and groceries are all within walking distance. Leaside Station on Line5 is just a few minutes from the door, while Sherwood Park and the Sunnybrook ravine trails are practically your backyard. The DVP is easily accessible for everything else. TWO premium side-by-side parking spots and one storage locker are included.
- Property type
- Condo Apartment
- Maintenance includes
- Parking
- Style
- Apartment
- Heating
- Forced Air
- Air conditioning
- Central Air
- Basement
- None
- Garage
- Underground
- Parking spaces
- 2
- Central vac
- N
- Amenities
- Gym, Media Room, Rooftop Deck/Garden, Community BBQ, Party Room/Meeting Room, Visitor Parking
- Primary Bedroom
- 2.8 × 2.47 m
- Living Room
- 3.93 × 4.91 m
- Bedroom 2
- 2.46 × 3.38 m
- Dining Room
- 3.93 × 4.91 m
- Den
- 1.86 × 2.19 m
Homsy found 5 things to know before you buy
What it's worthSign in to see the 5 things Homsy found about this home
What the current price, the competition and the listing signals mean before you make an offer.
The area
AreaUnavailablewalk to transit
Unavailablegrocery stores within 1 km
Unavailablepublic schools within 1 km
Unavailableparks within 1 km
Price & listing history
What it's worthSign in to see price & listing history
Previous listing activity, every price change and the sold history available to verified buyers.
Homsy estimate
What it's worthSign in to see the Homsy estimate
Homsy's estimated value and a suggested starting point, based on the market evidence available for this home.
Cost to own
CostKnown monthly carrying costs
$1,329 / month
Maintenance$889
Property tax$440
MortgageAdd your rate →
We don't assume a rate for you — enter the rate you've actually been quoted.
Sold nearby
What it's worthSign in to see what similar homes sold for
Compare sold prices against asking prices for relevant nearby homes and in this building.
Not quite right? Similar homes for sale
AlternativesView all similar homes →
Like this one? Tell Alex your number.
No pressure, no obligation — a call to talk it through.