
 ACTIVENorth West exposure
 See all 49 photos
ACTIVE · 57 days
$829,900See Homsy estimate →
Unit 730 – 10 Guildwood ParkwayGuildwood, Toronto, ON M1E 5B5 · Sale · MLS® E13759736
2+1Bedrooms
2Bathrooms
1400-1599Sq ft
2Parking
$519–$593Per sq ft
About this home
The homeMaintenance$1,343.26/mo
Taxes$4,005.36/yr
Price per sq ft$519–$593
ExposureNorth West
LockerOwned
PossessionFlexible
PetsYes-with Restrictions
All listing details
- Description
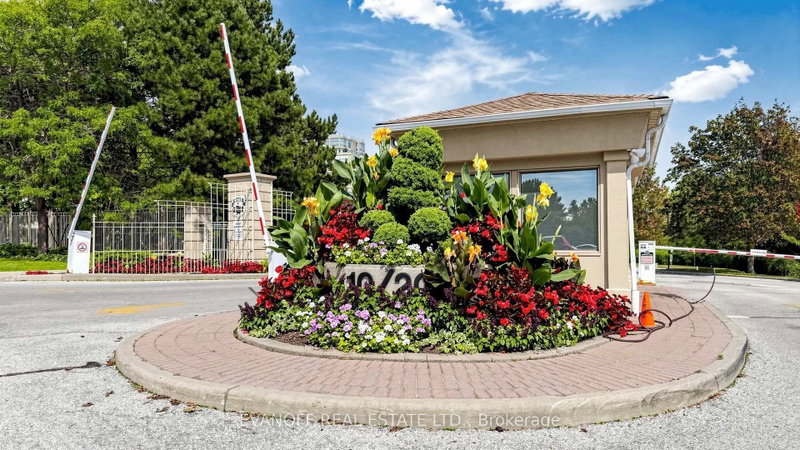
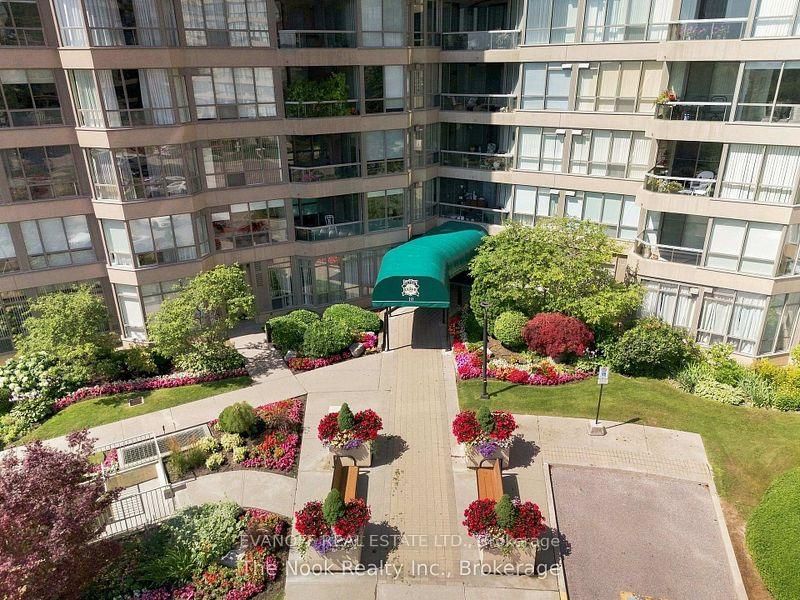
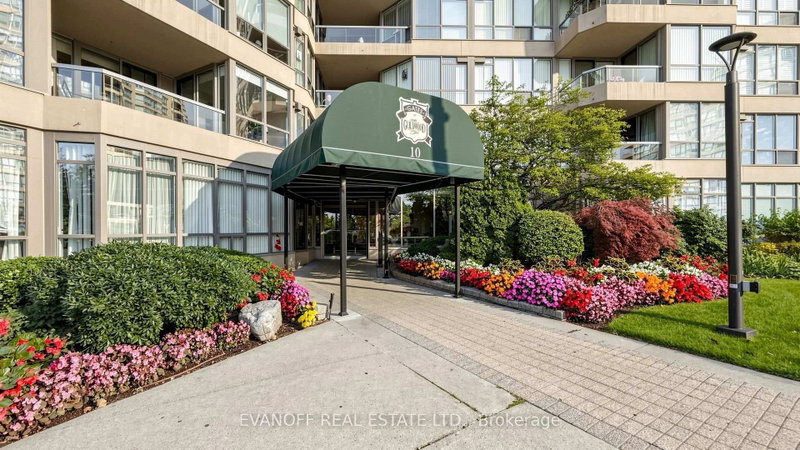
- Don't miss this bright, beautiful, and spacious corner suite! Immaculately maintained and thoughtfully upgraded throughout, this desirable Rowatson model offers 1,542 sq. ft. of well-designed living space with an exceptional split-bedroom floor plan, generously sized principal rooms, an inviting eat-in kitchen, and three walkouts to an lovely balcony where you can enjoy sensational sunsets! Enjoy breathtaking panoramic views from virtually every room! Features include gorgeous engineered wood flooring, granite countertops, upgraded bathroom fixtures, and three new fan coils. The Gates of Guildwood is set on 10 acres of beautifully landscaped grounds and award-winning gardens. An outstanding recreation centre offers brand-new tennis and pickleball courts, an indoor salt-water pool, gym, billiards, squash, and an active social calendar with something for everyone. With TTC at your door and the GO Train just steps away, enjoy a quick 25-minute commute downtown. All-inclusive maintenance fees include Rogers Xfinity cable and internet. Come experience an exceptional lifestyle at The Gates - you'll love calling it home! Please note: the Gates of Guildwood has a strict no dog policy.
- Property type
- Condo Apartment
- Maintenance includes
- Heat, hydro, water, cable TV, parking
- Style
- Apartment
- Heating
- Fan Coil
- Air conditioning
- Central Air
- Basement
- None
- Garage
- Underground
- Parking spaces
- 2
- Central vac
- N
- Amenities
- Guest Suites, Gym, Indoor Pool, Party Room/Meeting Room, Tennis Court, Visitor Parking
- Foyer
- 6.1 × 3.91 m
- Primary Bedroom
- 7.85 × 5.56 m
- Dining Room
- 3.68 × 5.16 m
- Living Room
- 6.45 × 4.98 m
- Kitchen
- 6.33 × 3.07 m
- Solarium
- 6.02 × 2.87 m
- Bedroom 2
- 5.41 × 3.99 m
Homsy found 5 things to know before you buy
What it's worthSign in to see the 5 things Homsy found about this home
What the current price, the competition and the listing signals mean before you make an offer.
The area
AreaUnavailablewalk to transit
Unavailablegrocery stores within 1 km
Unavailablepublic schools within 1 km
Unavailableparks within 1 km
Price & listing history
What it's worthSign in to see price & listing history
Previous listing activity, every price change and the sold history available to verified buyers.
Homsy estimate
What it's worthSign in to see the Homsy estimate
Homsy's estimated value and a suggested starting point, based on the market evidence available for this home.
Cost to own
CostKnown monthly carrying costs
$1,677 / month
Maintenance$1,343
Property tax$334
MortgageAdd your rate →
We don't assume a rate for you — enter the rate you've actually been quoted.
Sold nearby
What it's worthSign in to see what similar homes sold for
Compare sold prices against asking prices for relevant nearby homes and in this building.
Not quite right? Similar homes for sale
AlternativesView all similar homes →
Like this one? Tell Alex your number.
No pressure, no obligation — a call to talk it through.